



Pending
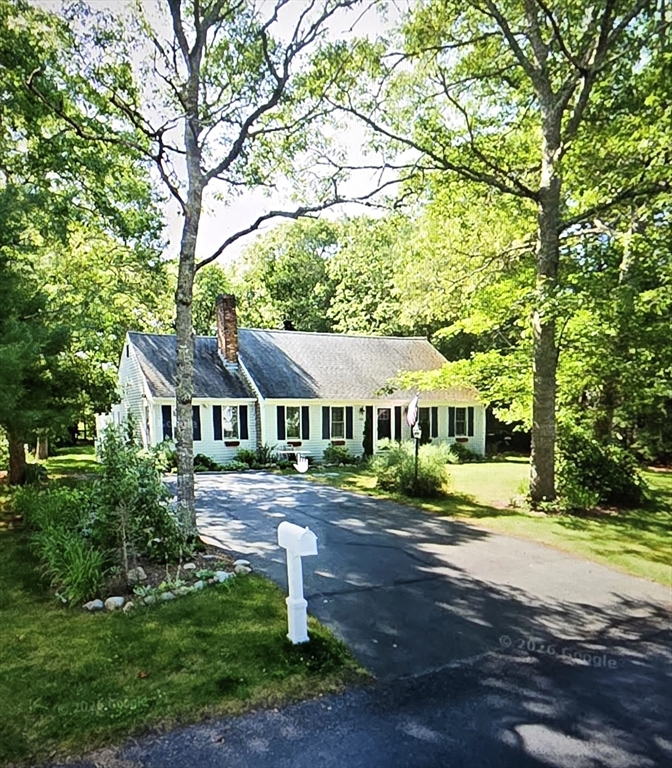
169 Cedric Rd, Barnstable MA 02632
$699,900
Estimated $4,704/month Calculator Single Family
3 Bedrooms
Baths
1933
Total Parking: 0
23,522 (0.54)
Built in 1975
Classic Cape with modern features offering nearly 2,000 sq ft of versatile living space. Enter through the side door into a bright, open den, dining, and kitchen combination designed for easy everyday living. The kitchen features white cabinetry, granite countertops, stainless steel appliances, and a dining area with sliders leading to a spacious wraparound composite deck complete with a pergola and hot tub—perfect for relaxing.The first floor also includes a formal living room highlighted by a whitewashed brick, wood-burning fireplace, along with a convenient first-floor bedroom and a flexible office/laundry room ideal for today’s lifestyle. Upstairs, you’ll find two generously sized front-to-back bedrooms with ample storage and a beautiful hall bath. The finished lower level is ideal for game-day gatherings, hobbies, or additional storage space. No matter your needs, this nearly new, move-in-ready home is waiting for its next owner.All parties to verify the information herein.
This home has been viewed 38 times
Last Checked: July 16th, 2026 at 10:18am (Source: MLS PIN #73476517)
Air Conditioning
Waterview
Lead Paint Free
General Information for 169 Cedric Rd, Barnstable MA 02632
Listing ID73476517
Property TypeSingle Family / Detached
Price$699,900 ($362.08/SqFt)
StyleColonial
CityBarnstable
CountyBarnstable
MLS AreaCenterville
Neighborhood(s)
Garage Parking0
Zoningres
Association0
Year Built1975
Year Built SourceAppraiser
Year Built DetailsApproximate
Handicap Access / Features0
Interior Features for 169 Cedric Rd, Barnstable MA 02632
Approximate Living Area Total1933
Living Area Includes BasementYes
Rooms7
Bedrooms3
Primary En Suite BathroomYes
BasementFull
Cooling1, Split
Fireplaces
AppliancesRange
FlooringTile
Electric220 Volts
Exterior Features for 169 Cedric Rd, Barnstable MA 02632
Approximate Lot Size (Acres)0.54
Approximate Lot Size (Square Feet)23522
Total Parking0
Garage Parking0
WaterPublic
SewerInspection Required For Sale
Lot FeaturesGentle Sloping
Parking Features1
Exterior FeaturesPorch
Foundation Area1352
Foundation Materials
Construction MaterialsFrame
Road Frontage Type
Patio & PorchCovered
Roof MaterialAsphalt/fiberglass Shingles
Utility Connections110 Volts
Water ViewsNo
Water Views Features
Waterfront0
Waterfront FeaturesRiver
Pool Features
Horse Permitted0
Horse AmenitiesRiver
Disclosures for 169 Cedric Rd, Barnstable MA 02632
Lead PaintNone
UFFI
Living Area Includes BasementYes
Living Area Disclosure
Building Area SourcePublic Records
Special Listing Conditions
ExclusionsAll Appliances To Remain.
Compensation Based On
Financial Information for 169 Cedric Rd, Barnstable MA 02632
Association0
Association Fee
Association Fee Frequency
Association Fee Includes
Real Estate Tax4698
Tax Year2026
Assessed Value$691,000
Location Information for 169 Cedric Rd, Barnstable MA 02632
Neighborhood(s)
MLS AreaCenterville
Area AmenitiesWalk/jog Trails
Contact Information for 169 Cedric Rd, Barnstable MA 02632
Agent
Name: Dacey McGovern
Payment Calculator
, Interest
Property Taxes 391.5
Principal & Interest 4312.56
HOA Dues
Exclusive Listing Agent
LPT Realty, LLC
Dacey McGovern
Office Phone