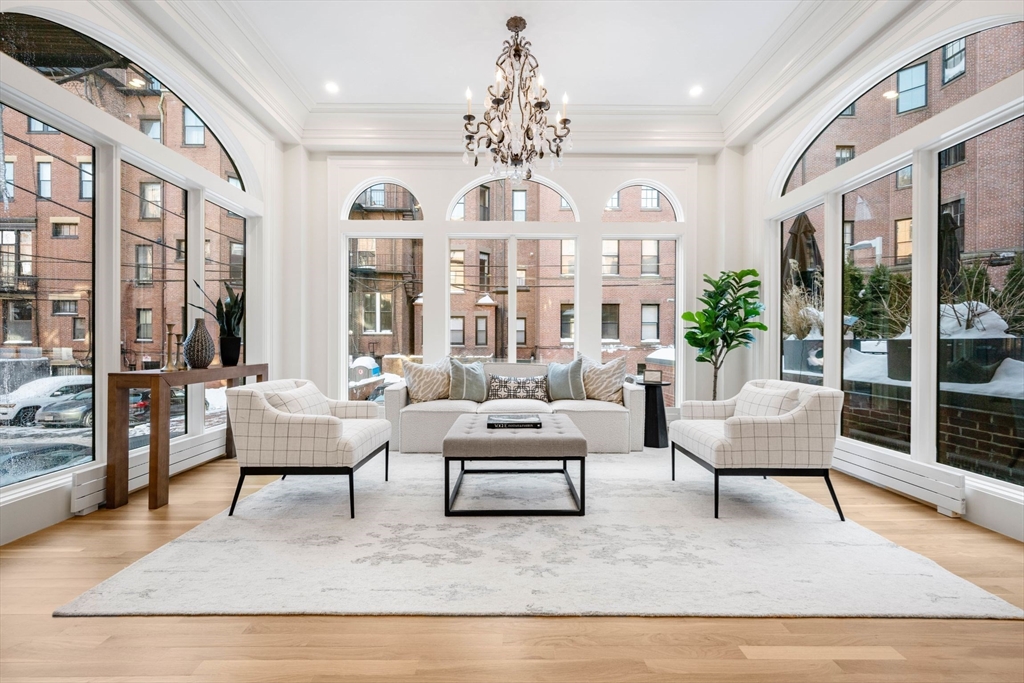
Parlor-level duplex offering 3 bedrooms, 3 baths, and 2,146 sq ft following a complete, no-expense-spared gut renovation. Ceiling heights range from 9–10 feet, soaring to 12 feet in the solarium, which is one of only a handful of true living-room solariums in Back Bay. The home features a newly reconfigured floor plan with all-new plumbing, electrical, Lutron lighting throughout, two-zone HVAC, insulation, roof, doors, flooring, and windows. A dramatic, light-filled solarium living room with custom exterior copper cladding anchors the main living space. The entirely new kitchen is outfitted with a counter-depth Sub-Zero refrigerator, Bosch dishwasher, Wolf 6-burner gas range with double ovens, stone countertops, custom lighting, tile backsplash, cabinetry, vented hood, oversized island, and walk-in pantry. Spa-quality baths feature bespoke tile work and high-end fixtures. Additional highlights include in-unit washer/dryer, storage, and direct access to parking.
This home has been viewed 16 times
Last Checked: May 16th, 2026 at 5:08am (Source: MLS PIN #73476392)
Recently Renovated
Green Features
Air Conditioning
Waterview
Lead Paint Free
General Information for 190 Marlborough # A, Boston MA 02116
Listing ID73476392
Property TypeCondominium
Price3200000 ($1491.15/SqFt)
Building Style2/3 Family
CityBoston
CountySuffolk
MLS AreaBack Bay
Neighborhood(s)
Total Parking1
Unit Level1
Levels in Unit2
Year Built1881
Year Built SourcePublic Records
Year Renovated2025
Year Built DetailsActual
Building Construction StatusReady for Occupancy
Zoningres
Unit Features for 190 Marlborough # A, Boston MA 02116
Approximate Living Area Total2146
Living Area Includes BasementNo
Rooms8
Bedrooms3
Primary En Suite BathroomYes
BasementFull
Cooling1, Split
LaundryArchway
Fireplaces
Outdoor SpaceNo
FlooringTile
Electric220 Volts
AppliancesRange
Condo Association Features for 190 Marlborough # A, Boston MA 02116
Pet PolicyNot Allowed
Building ManagementDeveloper Advisory Board
Building Construction StatusReady for Occupancy
Number of Units3
Units Owner Occupied3
Year Built1881
Year Built DetailsActual
Year Built SourcePublic Records
Unit Last Renovated2025
WaterPublic
SewerPublic Sewer
Parking Features1
Building Amenities
Disclosures for 190 Marlborough # A, Boston MA 02116
Lead PaintNone
UFFI
Living Area Includes BasementNo
Living Area Disclosure
Building Area SourceMeasured
Special Listing Conditions
ExclusionsAll Appliances To Remain.
Compensation Based On
Documents AvailablePerc Test
Financial Information for 190 Marlborough # A, Boston MA 02116
Association Fee
Optional Fee0
Association Fee IncludesLandscaping
Optional Fee Includes
Association Fee FrequencyMonthly
Assessed Value$1,883,400
Real Estate Tax23575
Tax Year2026
Location Information for 190 Marlborough # A, Boston MA 02116
Neighborhood(s)
MLS AreaBack Bay
Area AmenitiesWalk/jog Trails
Contact Information for 190 Marlborough # A, Boston MA 02116