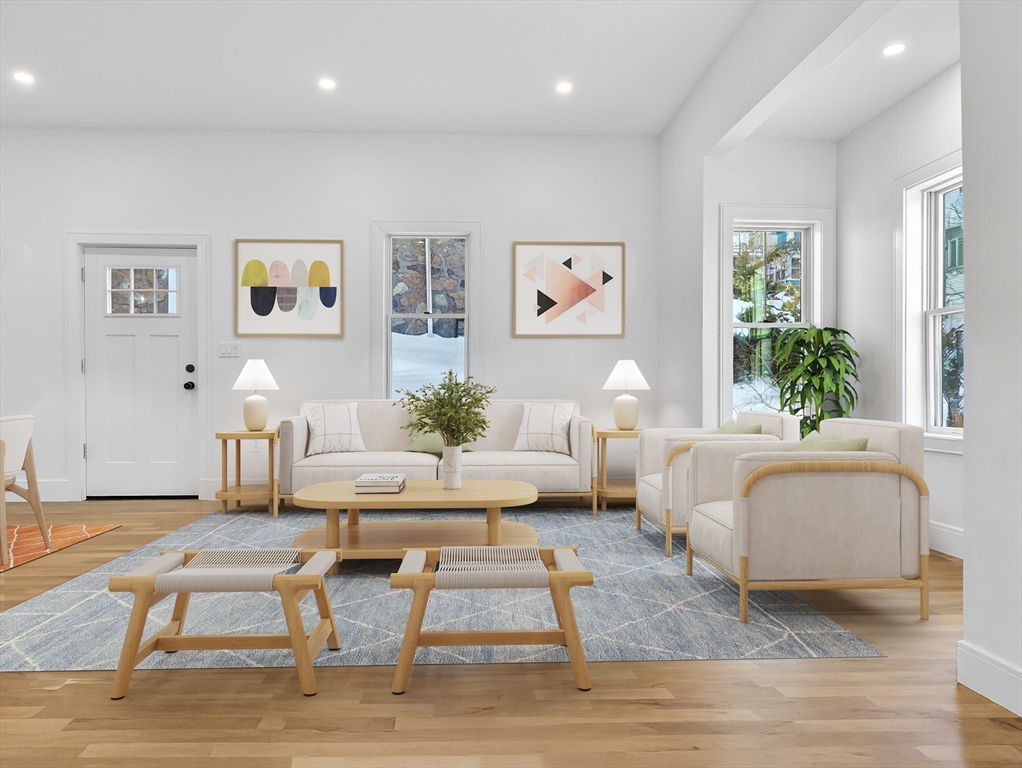
Welcome to sophisticated modern living in Roslindale Village: a beautifully designed tri-level townhouse that blends contemporary style with comfortable living. This newly built 4-bedroom, 2.5-bath front unit offers single-family home privacy with a thoughtfully planned layout. Natural light floods the main level through dramatic high ceilings, highlighting a chef's kitchen featuring custom cabinetry, quartz countertops, and high-end finishes. The open-concept kitchen, dining, and living areas connect seamlessly, perfect for both gathering and everyday moments. The upper level's primary suite includes a luxurious en-suite bath with heated flooring and a massive walk-in closet Three more bedrooms provide flexible space for family, visitors, or a home office. The neighborhood is just as impressive as the residence: the Arnold Arboretum's greenery, the commuter rail and Roslindale's vibrant shops and restaurant scene are just at the end of your street.
This home has been viewed 23 times
Last Checked: February 15th, 2026 at 5:29am (Source: MLS PIN #73476246)
Green Features
Air Conditioning
Waterview
Lead Paint Free
General Information for 142 Birch St, Boston MA 02131
Listing ID73476246
Property TypeSingle Family / Attached
Price$929,000 ($461.5/SqFt)
StyleColonial
CityBoston
CountySuffolk
MLS AreaRoslindale
Neighborhood(s)
Garage Parking0
ZoningR1
Association0
Year Built1892
Year Built SourcePublic Records
Year Built DetailsApproximate
Handicap Access / Features0
Interior Features for 142 Birch St, Boston MA 02131
Approximate Living Area Total2013
Living Area Includes BasementNo
Rooms6
Bedrooms4
Primary En Suite BathroomYes
BasementFull
Cooling1, Split
Fireplaces
AppliancesRange
FlooringTile
Electric
Exterior Features for 142 Birch St, Boston MA 02131
Approximate Lot Size (Acres)0.11
Approximate Lot Size (Square Feet)4990
Total Parking1
Garage Parking0
WaterPublic
SewerPublic Sewer
Lot Features
Parking Features1
Exterior FeaturesPorch
Foundation Materials
Construction MaterialsFrame
Road Frontage Type
Patio & Porch
Roof MaterialAsphalt/fiberglass Shingles
Utility Connections
Water ViewsNo
Water Views Features
Waterfront0
Waterfront Features
Pool Features
Horse Permitted0
Horse Amenities
Disclosures for 142 Birch St, Boston MA 02131
Lead PaintNone
UFFI
Living Area Includes BasementNo
Living Area Disclosure
Building Area SourceOwner
Special Listing Conditions
ExclusionsAll Appliances To Remain.
Compensation Based On
Financial Information for 142 Birch St, Boston MA 02131
Association0
Association Fee
Association Fee FrequencyMonthly
Association Fee Includes
Real Estate Tax7179
Tax Year2026
Assessed Value$929,000
Location Information for 142 Birch St, Boston MA 02131
Elementary SchoolLottery
Middle SchoolLottery
High SchoolLottery
Neighborhood(s)
MLS AreaRoslindale
Area AmenitiesWalk/jog Trails
Contact Information for 142 Birch St, Boston MA 02131