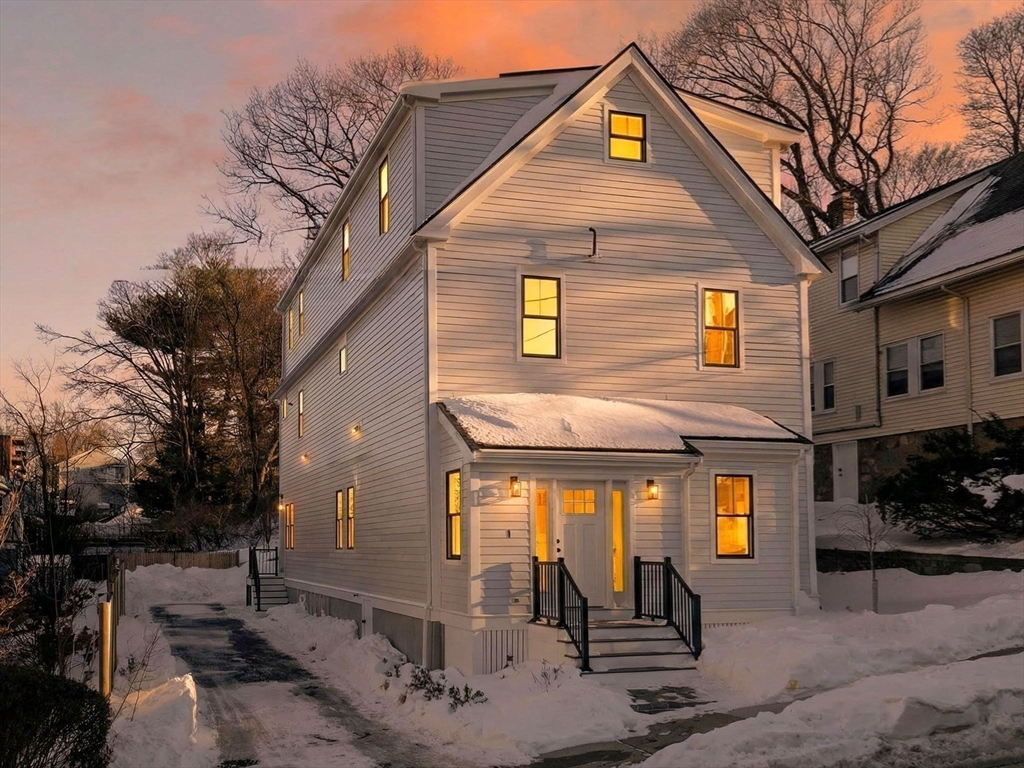
Welcome to sophisticated modern living in Roslindale Village: a meticulously crafted tri-level townhouse where contemporary design meets everyday comfort. This 4-bedroom, 2.5-bath residence showcases new construction with an intelligently designed layout. Sunlight pours through the main level's soaring ceilings, illuminating a gourmet kitchen appointed with custom cabinetry, quartz countertops, and premium fixtures. The kitchen, dining, and living spaces flow together effortlessly, creating an ideal setting for entertaining and daily life. Upstairs, the primary retreat features a spa-inspired en-suite with radiant heated floors, walk-in closet space, and a balcony. Three additional bedrooms offer versatility for family, guests, or your workspace. The location rivals the home itself: the Arnold Arboretum's landscapes begin where your street ends, the commuter rail connects you to downtown in minutes, and Roslindale's celebrated dining scene feels like an extension of your home.
This home has been viewed 20 times
Last Checked: February 16th, 2026 at 5:29am (Source: MLS PIN #73476248)
Green Features
Air Conditioning
Waterview
Lead Paint Free
General Information for 142 B Birch St, Boston MA 02131
Listing ID73476248
Property TypeSingle Family / Attached
Price$899,000 ($446.6/SqFt)
StyleColonial
CityBoston
CountySuffolk
MLS AreaRoslindale
Neighborhood(s)
Garage Parking0
ZoningR1
Association0
Year Built1892
Year Built SourcePublic Records
Year Built DetailsApproximate
Handicap Access / Features0
Interior Features for 142 B Birch St, Boston MA 02131
Approximate Living Area Total2013
Living Area Includes BasementNo
Rooms6
Bedrooms4
Primary En Suite BathroomYes
BasementFull
Cooling1, Split
Fireplaces
AppliancesRange
FlooringTile
Electric
Exterior Features for 142 B Birch St, Boston MA 02131
Approximate Lot Size (Acres)0.11
Approximate Lot Size (Square Feet)4990
Total Parking1
Garage Parking0
WaterPublic
SewerPublic Sewer
Lot FeaturesGentle Sloping
Parking Features1
Exterior Features
Foundation Materials
Construction MaterialsFrame
Road Frontage Type
Patio & Porch
Roof MaterialAsphalt/fiberglass Shingles
Utility Connections
Water ViewsNo
Water Views Features
Waterfront0
Waterfront Features
Pool Features
Horse Permitted0
Horse Amenities
Disclosures for 142 B Birch St, Boston MA 02131
Lead PaintNone
UFFI
Living Area Includes BasementNo
Living Area Disclosure
Building Area SourceOwner
Special Listing Conditions
ExclusionsAll Appliances To Remain.
Compensation Based On
Financial Information for 142 B Birch St, Boston MA 02131
Association0
Association Fee
Association Fee FrequencyMonthly
Association Fee Includes
Real Estate Tax6806
Tax Year2026
Assessed Value$899,000
Location Information for 142 B Birch St, Boston MA 02131
Neighborhood(s)
MLS AreaRoslindale
Area AmenitiesWalk/jog Trails
Contact Information for 142 B Birch St, Boston MA 02131