



Withdrawn
447-449 Hillside Ave, Needham MA 02494
$4,099,000
Estimated $89,980/month Calculator Multi Family
Total Units: 2
Price Per Unit: $2,049,500
Total Rent: 0/year
Estimated CAP Rate:
12 Bedrooms
Baths
9906
Total Parking: 8 (2 Garage)
10,000 (0.23)
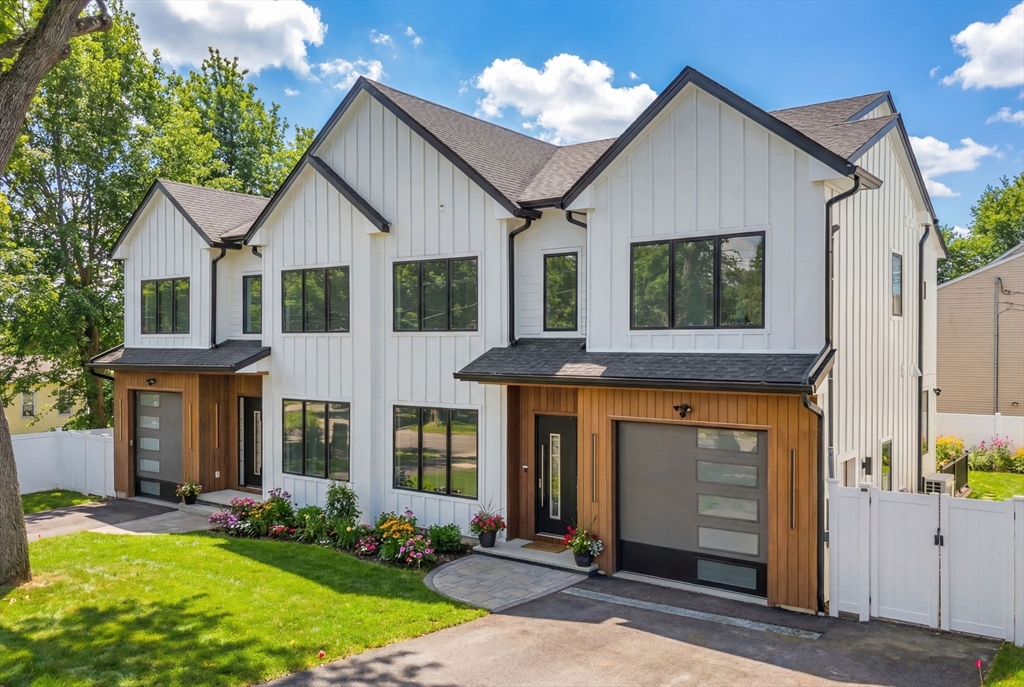
Great investment with this oversized duplex with almost 10,000 sq ft of luxury living space. New construction in one of the most convenient locations in Needham. Walk to everything in minutes. Luxurios large townhomes with the feel of a single family, each boasts all 6 en-suite bedrooms and a powder room. First floor 10-ft ceilings, custom kitchen with Thermador appliances. Desirable first floor en-suite bedroom or office, large family room with fireplace and dining area lead to oversized patio with fenced in yard. Second floor invites you to two en-suite bedrooms and a lavish master suite with His and Her closets and spa-like bathroom with heated floors. Top level includes large playroom, bedroom and a full bath. Walk out lower level with 9 ft ceilings, large entertainment room with wet bar and wine cooler, bedroom with full bath and a 2nd laundry. Build by a local premium builder with 1-year warranty. First floor-1,470x2. Second floor-1,456x2. Top floor-815x2. Lower level-1,212x2.
This home has been viewed 37 times
Last Checked: May 20th, 2026 at 4:29am (Source: MLS PIN #73476112)
Gross Income: $0
Gross Expenses: $999,999
Net Income Calc: $999,999
Water Views
Annual Expenses for 447-449 Hillside Ave, Needham MA 02494
Total Gross Expenses (Calculated)$999,999/year
APOD AvailableNo
Heating
Electricity
Water
Gas
Insurance
Sewer
Trash Removal
Repair & Maintenance
Management
Miscellaneous
Real Estate Tax999999
Annual Income & Unit Breakdown for 447-449 Hillside Ave, Needham MA 02494
Total Gross Income (Calculated)$0
Unit 1
Rental Income$0
LeaseN
Bedrooms6
Bathrooms6 Full, 1 Half
Floor1
Levels in Unit4
Rent Includes
Unit 2
Rental Income$0
LeaseN
Bedrooms6
Bathrooms6 Full, 1 Half
Floor1
Levels in Unit4
Rent Includes
General Information for 447-449 Hillside Ave, Needham MA 02494
Listing ID73476112
Property TypeMulti Family / 2 Family
Price4099000 ($413.79/SqFt)
Style2 Family - 2 Units Side By Side
CityNeedham
CountyNorfolk
MLS AreaNeedham Heights
Neighborhood(s)
Approximate Living Area Total9906
Approximate Lot Size (Acres)0.23
Total Parking8 (2 Garage)
Garage Parking2
Year Built2026
Year Built SourceBuilder
Year Built DetailsActual
WaterPublic
SewerPublic Sewer
Electric220 Volts
Hot Water
Roof MaterialAsphalt/fiberglass Shingles
BasementFull
Construction MaterialsFrame
Lot FeaturesGentle Sloping
Foundation Description
Accessible Features
Outdoor SpaceCovered
ZoningGR
Water ViewsYes
Water Views FeaturesBay
Waterfront0
Waterfront FeaturesRiver
Terms
Disclosures for 447-449 Hillside Ave, Needham MA 02494
Lead PaintNone
UFFI
Living Area Includes BasementYes
Living Area Disclosure
Building Area SourceOwner
ExclusionsAll Appliances To Remain.
Financial Data Source
Total Gross Expenses By Broker
Total Gross Income By Broker
Total Net Income By Broker
Short Sale / Forclosure (Bank Owned)
Compensation Based On
Financial Information for 447-449 Hillside Ave, Needham MA 02494
Real Estate Taxes999999
Tax Year2025
Assessed Value$999,999
Financial Data Source
Total Gross Expenses By Broker
BostonRealEstate.com Gross Expenses
Total Gross Income By Broker
BostonRealEstate.com Gross Income
Total Net Income By Broker
BostonRealEstate.com Gross NOI
CAP Rate (based on Broker info)
Location Information for 447-449 Hillside Ave, Needham MA 02494
Elementary SchoolSanita Williams
Middle SchoolPollard
High SchoolNeedham High
Neighborhood(s)
MLS AreaNeedham Heights
Area AmenitiesWalk/jog Trails
Contact Information for 447-449 Hillside Ave, Needham MA 02494
Payment Calculator
, Interest
Property Taxes 83333.25
Principal & Interest 25256.73
HOA Dues
Exclusive Listing Agent
Luxury Realty Partners
Gregory Keshishyan
Office Phone