



Pending
372 Tremont St, Duxbury MA 02332
$2,200,000
Estimated $15,070/month Calculator Single Family
5 Bedrooms
Baths
5474
Total Parking: 10 (2 Garage)
44,578 (1.02)
Built in 2008
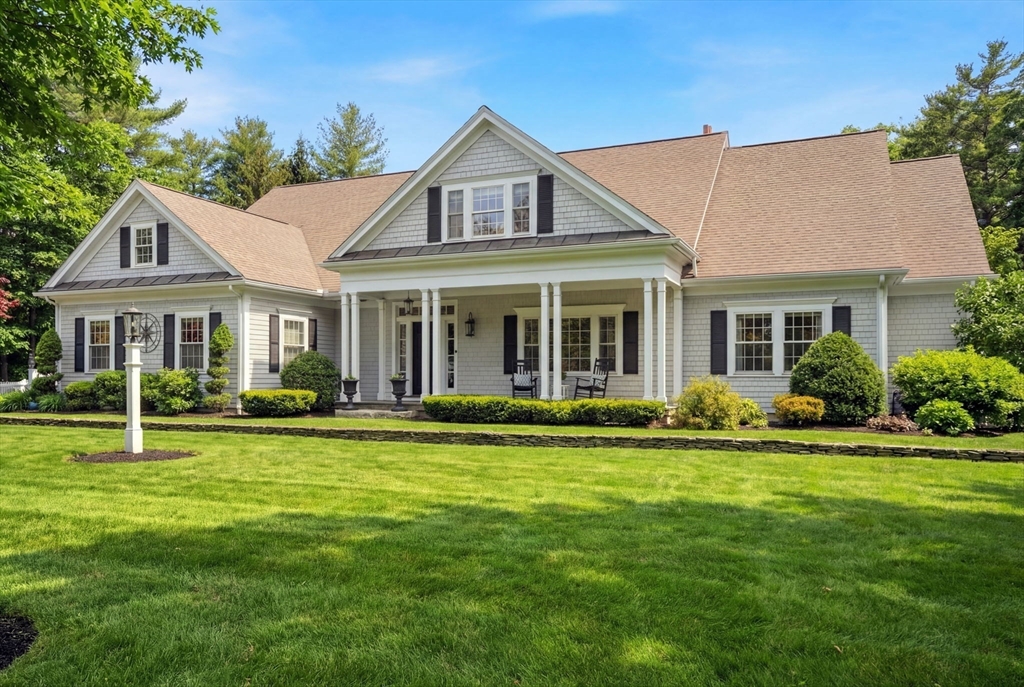
Custom-built expansive 5 bedroom Cape offering nearly 5,000 square feet of refined yet comfortable living.The first floor spans over 3,300 square feet and is designed around walls of glass that flood the home with natural light and provide seamless access to a private, resort-like outdoor setting featuring a state-of-the-art gunite pool.Generous interior spaces are ideal for both everyday living and entertaining. The chef’s kitchen showcases white cabinetry, a large center island, and opens to additional dining and gathering areas. A welcoming family room features a gas fireplace flanked by floor-to-ceiling built-in bookcases, while French doors lead to a formal dining room.The first-floor primary wing delivers a five-star experience with elegant primary; newly renovated spa-inspired bath, dual walk-in closets, and a private office. The second level offers two spacious bedrooms and a separate family/playroom, providing flexible living space. Located near beaches, schools & commuting.
This home has been viewed 14 times
Last Checked: July 16th, 2026 at 4:28am (Source: MLS PIN #73475083)
Garage Parking
Air Conditioning
Waterview
Lead Paint Free
General Information for 372 Tremont St, Duxbury MA 02332
Listing ID73475083
Property TypeSingle Family / Detached
Price$2,200,000 ($401.9/SqFt)
StyleColonial
CityDuxbury
CountyPlymouth
Neighborhood(s)
Garage Parking2
ZoningRC
Year Built2008
Year Built SourcePublic Records
Year Built DetailsActual,Renovated Since
Interior Features for 372 Tremont St, Duxbury MA 02332
Approximate Living Area Total5474
Living Area Includes BasementYes
Rooms12
Bedrooms5
Primary En Suite BathroomYes
BasementFull
Cooling1, Split
Fireplaces
AppliancesRange
FlooringTile
Electric
Exterior Features for 372 Tremont St, Duxbury MA 02332
Approximate Lot Size (Acres)1.02
Approximate Lot Size (Square Feet)44578
Total Parking10 (2 Garage)
Garage Parking2
WaterPublic
SewerPrivate Sewer
Lot FeaturesGentle Sloping
Parking Features1
Exterior FeaturesPorch
Foundation Materials
Construction MaterialsFrame
Road Frontage Type
Patio & PorchCovered
Roof MaterialAsphalt/fiberglass Shingles
Utility Connections110 Volts
Water ViewsNo
Water Views Features
Waterfront0
Waterfront FeaturesRiver
Pool Features
Horse Permitted0
Horse AmenitiesRiver
Disclosures for 372 Tremont St, Duxbury MA 02332
Lead PaintNone
UFFINo
Living Area Includes BasementYes
Living Area Disclosure
Building Area SourcePublic Records
Special Listing Conditions
ExclusionsWasher And Dryer Excluded. Curtain Rods In Primary Belong To Stager.
Title 5F
Compensation Based On
Financial Information for 372 Tremont St, Duxbury MA 02332
Association Fee
Association Fee Frequency
Association Fee Includes
Real Estate Tax18174
Tax Year2026
Assessed Value$1,824,700
Location Information for 372 Tremont St, Duxbury MA 02332
Elementary SchoolChandler/Alden
Middle SchoolDms
High SchoolDhs
Neighborhood(s)
Area AmenitiesWalk/jog Trails
Contact Information for 372 Tremont St, Duxbury MA 02332
Agent
Name: Liz Bone Team
Team Members
Name: Kristin J. Coppola
Payment Calculator
, Interest
Property Taxes 1514.5
Principal & Interest 13555.7
HOA Dues
Exclusive Listing Agent
South Shore Sotheby's International Realty
Liz Bone Team
Office Phone