



Withdrawn
14 Central St, Ashburnham MA 01430
$559,000
Estimated $1,346/month Calculator Multi Family
Total Units: 2
Price Per Unit: $279,500
Total Rent: 57300/year
Estimated CAP Rate:
4 Bedrooms
Baths
2241
Total Parking: 10 (2 Garage)
28,477 (0.65)
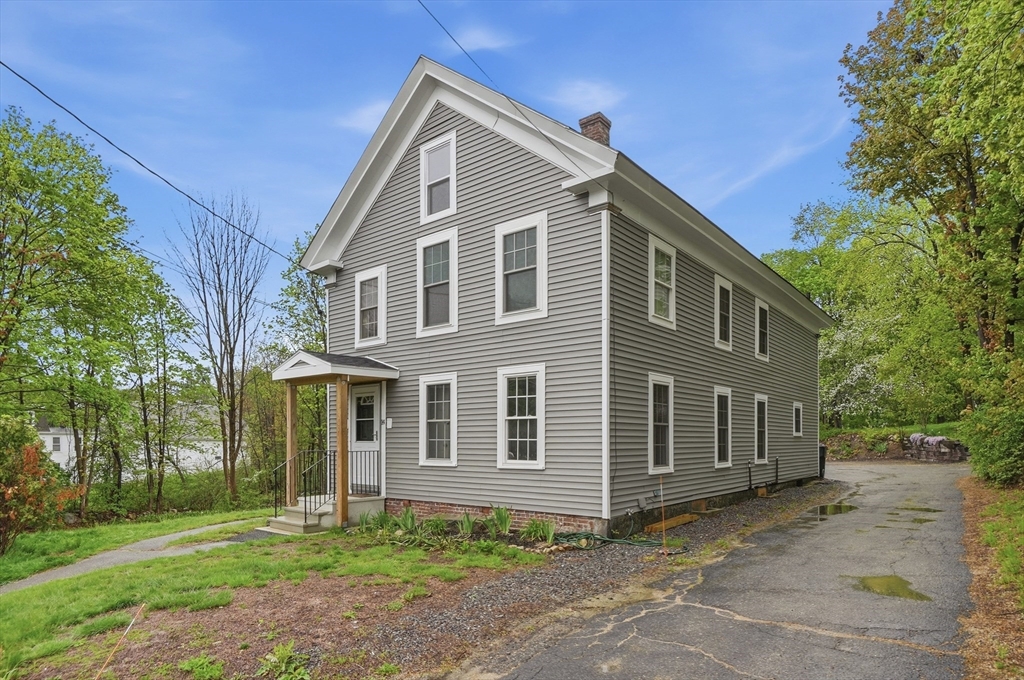
Rare opportunity to own an updated 2-family in Ashburnham offering strong investment and owner-occupant potential. Why buy a single-family when rental income could help offset your mortgage? Both units feature updated interiors with modern finishes and spacious layouts. Unit 1 offers updated flooring, wiring, kitchen, and bath. Unit 2 features updated flooring, kitchen, bath, 2 bedrooms, plus an office leading to a walk-up attic with existing flooring, windows, and utilities already in place for future expansion possibilities. Additional bonus space above the garage offers even more flexibility. Recent improvements include new siding, upgraded barn foundation, rebuilt chimney from attic up, new roofing over the garage and porch, added off-street parking, separate utilities, and a 2024 boiler with new piping in Unit 2. Public water and sewer, a rare find in Ashburnham!
This home has been viewed 18 times
Last Checked: May 27th, 2026 at 4:29am (Source: MLS PIN #73475844)
Gross Income: $57,300
Gross Expenses: $14,862
Net Income Calc: $42,438
Water Views
Annual Expenses for 14 Central St, Ashburnham MA 01430
Total Gross Expenses (Calculated)$14,862/year
APOD AvailableYes
Heating
Electricity
Water
Gas
Insurance
Sewer
Trash Removal
Repair & Maintenance
Management
Miscellaneous
Real Estate Tax5277
Annual Income & Unit Breakdown for 14 Central St, Ashburnham MA 01430
Total Gross Income (Calculated)$57,300
Unit 1
Rental Income$0
LeaseY
Bedrooms2
Bathrooms1 Full
Floor1
Levels in Unit1
Rent IncludesHeat
Unit 2
Rental Income$0
LeaseY
Bedrooms2
Bathrooms1 Full
Floor2
Levels in Unit1
Rent IncludesHeat
General Information for 14 Central St, Ashburnham MA 01430
Listing ID73475844
Property TypeMulti Family
Price559000 ($249.44/SqFt)
StyleMulti Family
CityAshburnham
CountyWorcester
Neighborhood(s)
Approximate Living Area Total2241
Approximate Lot Size (Acres)0.65
Total Parking10 (2 Garage)
Garage Parking2
Year Built1900
Year Built SourcePublic Records
Year Built DetailsActual
WaterPublic
SewerPublic Sewer
Electric220 Volts
Hot Water
Roof MaterialAsphalt/fiberglass Shingles
BasementFull
Construction MaterialsFrame
Lot FeaturesGentle Sloping
Foundation Description
Accessible Features
Outdoor SpaceCovered
ZoningVC
Water ViewsNo
Water Views Features
Waterfront0
Waterfront Features
Terms
Disclosures for 14 Central St, Ashburnham MA 01430
Lead PaintNone
UFFI
Living Area Includes BasementNo
Living Area Disclosure
Building Area SourcePublic Records
ExclusionsAll Appliances To Remain.
Financial Data SourceEstimated
Total Gross Expenses By Broker
Total Gross Income By Broker
Total Net Income By Broker
Short Sale / Forclosure (Bank Owned)
Compensation Based On
Financial Information for 14 Central St, Ashburnham MA 01430
Real Estate Taxes5277
Tax Year2025
Assessed Value$354,900
Financial Data SourceEstimated
Total Gross Expenses By Broker
BostonRealEstate.com Gross Expenses
Total Gross Income By Broker
BostonRealEstate.com Gross Income
Total Net Income By Broker
BostonRealEstate.com Gross NOI
CAP Rate (based on Broker info)
Location Information for 14 Central St, Ashburnham MA 01430
Neighborhood(s)
Area AmenitiesWalk/jog Trails
Contact Information for 14 Central St, Ashburnham MA 01430
Agent
Name: Tiffany McDonald
Payment Calculator
, Interest
Property Taxes 439.75
Principal & Interest 3444.38
HOA Dues
Exclusive Listing Agent
Lamacchia Realty, Inc.
Tiffany McDonald
Office Phone