



Active
9 Buttercup Ln, Dover MA 02030
$2,450,000
Estimated $16,748/month Calculator Single Family
5 Bedrooms
Baths
6800
Total Parking: 12 (3 Garage)
55,757 (1.28)
Built in 1960
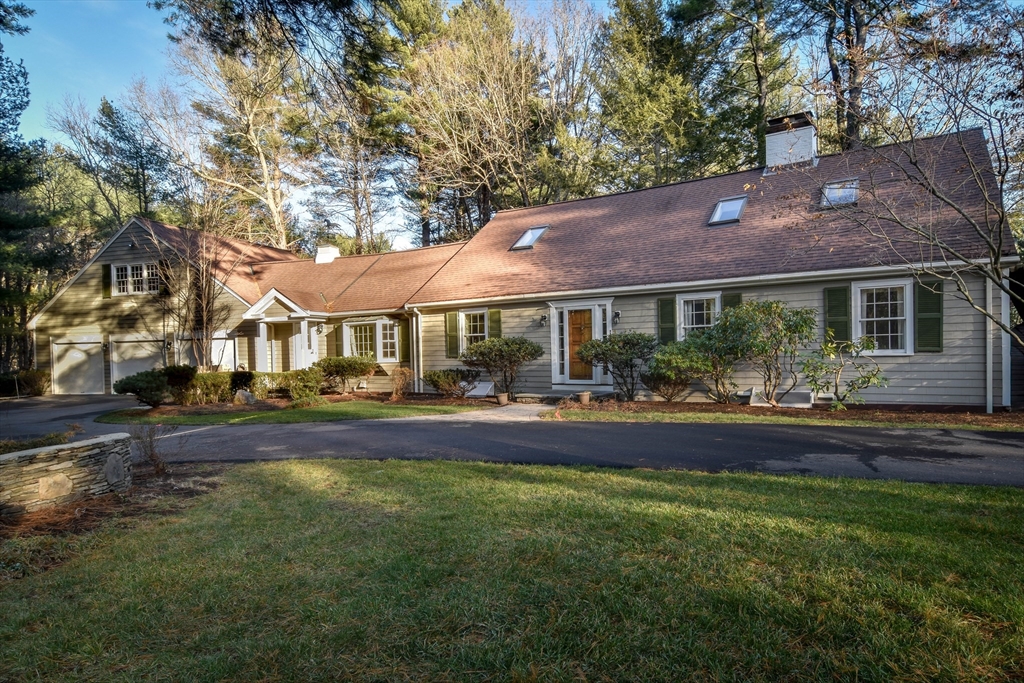
BUYER HOME IMPROVEMENT CREDIT @ CLOSING $250,000! Only home for sale in Dover that has a separate au-pair suite with kitchen and bath! Only home for sale in Dover that has eight (8) bathrooms! Only home for sale in Dover that has three (3) fully functional kitchens! Located right next to the182 acre Elm Bank Reservation, this residence features five generously sized bedrooms, each with a private bath. The private au pair or in-law suite includes its own living area and bedroom, perfect for extended family, live-in help, or a home office retreat. A three-car garage with dog run provides ample storage, while a dedicated spa room creates a true at-home sanctuary. The walk-out basement adds additional living space with a family room, fireplace, kitchen, bath, two offices and wine cellar. Backing up to Elm Bank's protected green space, the spacious outdoor mahogany deck and patio offers exceptional privacy on a private road, easy Dover commute to Boston and close to the shops in Wellesley
This home has been viewed 38 times
Last Checked: July 17th, 2026 at 7:58pm (Source: MLS PIN #73475825)
Garage Parking
Air Conditioning
Lead Paint Free
General Information for 9 Buttercup Ln, Dover MA 02030
Listing ID73475825
Property TypeSingle Family / Attached
Price$2,450,000 ($360.29/SqFt)
StyleColonial
CityDover
CountyNorfolk
Neighborhood(s)
Garage Parking3
ZoningR1
Association0
Year Built1960
Year Built SourcePublic Records
Year Built DetailsActual
Interior Features for 9 Buttercup Ln, Dover MA 02030
Approximate Living Area Total6800
Living Area Includes BasementYes
Rooms17
Bedrooms5
Primary En Suite BathroomYes
BasementFull
Cooling1, Split
Fireplaces
AppliancesRange
FlooringTile
Electric
Exterior Features for 9 Buttercup Ln, Dover MA 02030
Approximate Lot Size (Acres)1.28
Approximate Lot Size (Square Feet)55757
Total Parking12 (3 Garage)
Garage Parking3
WaterPrivate
SewerInspection Required For Sale
Lot FeaturesGentle Sloping
Parking Features1
Exterior FeaturesPorch
Foundation Materials
Construction MaterialsFrame
Road Frontage Type
Patio & PorchCovered
Roof MaterialAsphalt/fiberglass Shingles
Utility Connections
Water Views
Water Views Features
Waterfront0
Waterfront Features
Pool Features
Horse Permitted0
Horse Amenities
Disclosures for 9 Buttercup Ln, Dover MA 02030
Lead PaintNone
UFFI
Living Area Includes BasementYes
Living Area Disclosure
Building Area SourcePublic Records
Special Listing Conditions
ExclusionsAll Appliances To Remain.
Compensation Based On
Financial Information for 9 Buttercup Ln, Dover MA 02030
Association0
Association Fee
Association Fee FrequencyAnnually
Association Fee Includes
Real Estate Tax19826
Tax Year2025
Assessed Value$1,759,200
Location Information for 9 Buttercup Ln, Dover MA 02030
Elementary SchoolChickering
Middle SchoolDs Middle Middle School
High SchoolDshs
Neighborhood(s)
Area AmenitiesWalk/jog Trails
Contact Information for 9 Buttercup Ln, Dover MA 02030
Payment Calculator
, Interest
Property Taxes 1652.17
Principal & Interest 15096.12
HOA Dues
Exclusive Listing Agent
Dover Country Properties Inc.
John Hughes
Office Phone