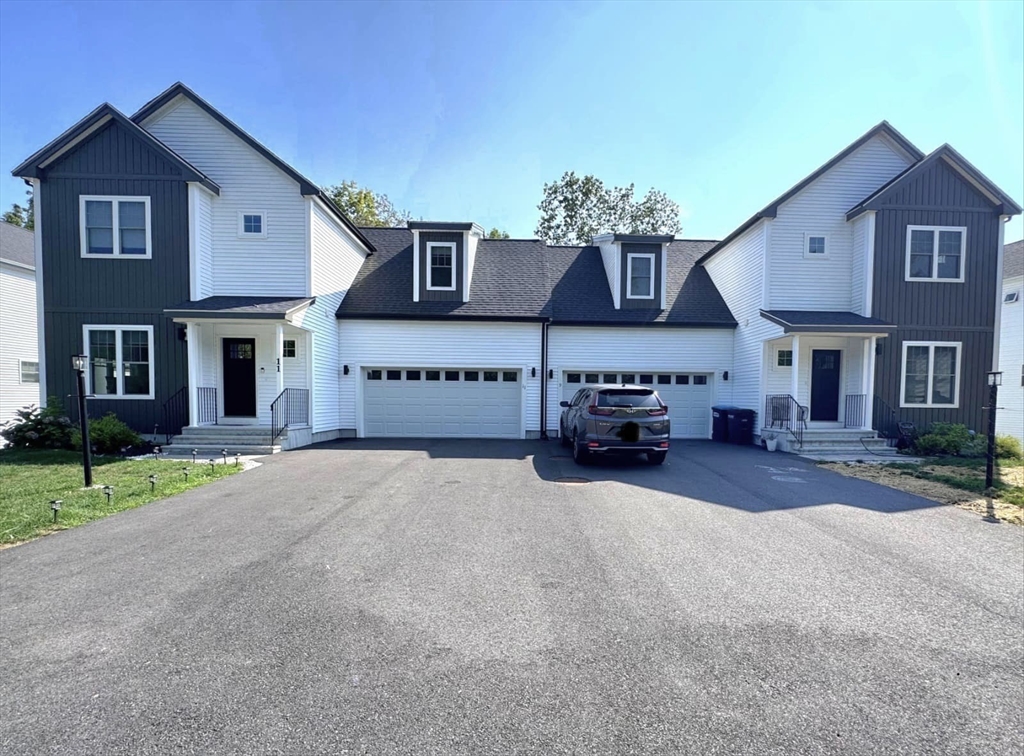
FINAL OPPORTUNITY – LAST OPEN HOUSE BEFORE REMOVAL. This home will be taken off the market very soon—do not miss your chance to make it yours. MOTIVATED SELLERS, FULLY FURNISHED and MOVE IN READY. Offers deadline Monday 04/13/26 - Noon. Welcome to South Meadow Estates! Nestled on a peaceful cul-de-sac, this beautifully maintained townhouse offers plenty of natural light through its oversized windows. The main floor features elegant crown molding and gleaming hardwood flooring. The gorgeous kitchen boasts quartz countertops, glass marble backsplash and ample cabinetry. Spacious bedrooms upstairs and well-appointed baths. The fully finished basement expands your living space with a walk-out through sliding glass doors to a stunning private patio with a picnic table that will stay too. Let's not forget about the spacious double garage complete with a durable epoxy-coated floor both stylish and easy to maintain.
This home has been viewed 35 times
Last Checked: April 17th, 2026 at 4:30am (Source: MLS PIN #73474922)
Garage Parking
Air Conditioning
Lead Paint Free
General Information for 11 Millies Way # 11, Sterling MA 01564
Listing ID73474922
Property TypeCondominium
Price585000 ($238.97/SqFt)
Building Style2/3 Family
CitySterling
CountyWorcester
Neighborhood(s)
Total Parking6 (2 Garage)
Unit Level1
Levels in Unit3
Year Built2022
Year Built SourcePublic Records
Year Built DetailsActual
Building Construction Status
ZoningRES
Unit Features for 11 Millies Way # 11, Sterling MA 01564
Approximate Living Area Total2448
Living Area Includes BasementYes
Rooms7
Bedrooms3
Primary En Suite BathroomYes
BasementFull
Cooling1, Split
LaundryArchway
Fireplaces
Outdoor Space
Flooring
Electric
Appliances
Condo Association Features for 11 Millies Way # 11, Sterling MA 01564
Complex NameSouth Meadow Estates
Pet PolicyNot Allowed
Building Management
Building Construction Status
Number of Units16
Year Built2022
Year Built DetailsActual
Year Built SourcePublic Records
WaterPublic
SewerPrivate Sewer
Parking Features1
Building Amenities
Disclosures for 11 Millies Way # 11, Sterling MA 01564
Lead PaintNone
UFFI
Living Area Includes BasementYes
Living Area Disclosure
Building Area SourcePublic Records
Special Listing Conditions
ExclusionsSee Info Pack
Title 5D
Compensation Based On
Documents Available
Financial Information for 11 Millies Way # 11, Sterling MA 01564
Association Fee
Optional Fee0
Association Fee IncludesLandscaping
Optional Fee Includes
Association Fee Frequency
Assessed Value$537,900
Real Estate Tax6928
Tax Year2025
Location Information for 11 Millies Way # 11, Sterling MA 01564
Elementary SchoolHoughton
Middle SchoolChocksett
High SchoolWachusett Regional
Neighborhood(s)
Area Amenities
Contact Information for 11 Millies Way # 11, Sterling MA 01564