


Pending
12 Earle Stewart Lane, Wrentham MA 02093
$1,400,000
Estimated $8,626/month Calculator Single Family
3 Bedrooms
Baths
3475
Total Parking: 6 (2 Garage)
34,124 (0.78)
Built in 2026
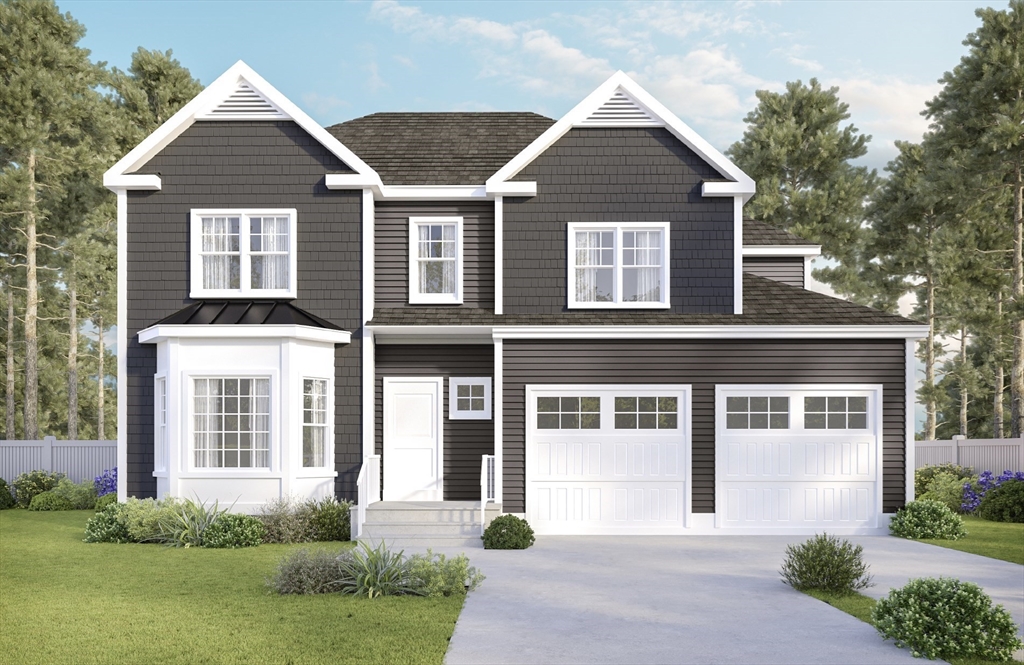
Welcome to King Philip Estates. This 3BR/3.5 bath colonial w/ 1st floor primary suite is ready for you to select all finishes. Open concept floor plan, you will love the bright & spacious rooms. Vaulted FR (optional wood burning or electric fireplace), w/ recessed lighting, HW floors & slider access to the rear deck. Centrally located Kitchen w/ upgraded cabinetry, granite counters, island & upgraded SS appliances is perfect for the chef in your family. Formal DR w/ HW floors can also be used as a flexible space. The vaulted 1st floor primary BR has a full bath w/ double vanity & dual walk-in closets. Wide foyer looks up into the 2nd floor loft area, which provides access to 2 add'l large BR's & full bathroom. Mudroom entry from the 2 car garage has direct access to the 1/2 bath & laundry room. Finished bsmnt w/ media/game room & full bathroom, w/ stair access to the back yard. Prof landscaped lot on cul-de-sac. 6 other homes avail.
This home has been viewed 30 times
Last Checked: March 27th, 2026 at 4:28am (Source: MLS PIN #73474734)
Garage Parking
Green Features
Air Conditioning
Waterview
Lead Paint Free
General Information for 12 Earle Stewart Lane, Wrentham MA 02093
Listing ID73474734
Property TypeSingle Family / Detached
Price$1,400,000 ($402.88/SqFt)
StyleColonial
CityWrentham
CountyNorfolk
Neighborhood(s)
Garage Parking2
ZoningR
Association0
Year Built2026
Year Built SourcePublic Records
Year Built DetailsTo Be Built
Interior Features for 12 Earle Stewart Lane, Wrentham MA 02093
Approximate Living Area Total3475
Living Area Includes BasementYes
Rooms8
Bedrooms3
Primary En Suite BathroomYes
BasementFull
Cooling1, Split
Fireplaces
AppliancesRange
FlooringTile
Electric220 Volts
Exterior Features for 12 Earle Stewart Lane, Wrentham MA 02093
Approximate Lot Size (Acres)0.78
Approximate Lot Size (Square Feet)34124
Total Parking6 (2 Garage)
Garage Parking2
WaterPublic
SewerPrivate Sewer
Lot FeaturesGentle Sloping
Parking Features1
Exterior FeaturesPorch
Foundation Materials
Construction MaterialsFrame
Approximate Street Frontage175.00
Road Frontage Type
Patio & PorchCovered
Roof MaterialAsphalt/fiberglass Shingles
Utility Connections110 Volts
Water ViewsNo
Water Views Features
Waterfront0
Waterfront Features
Pool Features
Horse Permitted0
Horse Amenities
Disclosures for 12 Earle Stewart Lane, Wrentham MA 02093
Lead PaintNone
UFFI
Living Area Includes BasementYes
Living Area Disclosure
Building Area SourcePublic Records
Special Listing Conditions
Exclusions.
Title 5F
Compensation Based On
Financial Information for 12 Earle Stewart Lane, Wrentham MA 02093
Association0
Association Fee
Association Fee FrequencyMonthly
Association Fee Includes
Real Estate Tax0
Tax Year2026
Assessed Value$0
Location Information for 12 Earle Stewart Lane, Wrentham MA 02093
Neighborhood(s)
Area AmenitiesWalk/jog Trails
Contact Information for 12 Earle Stewart Lane, Wrentham MA 02093
Agent
Name: Michael B. Guimares Jr.
Team Members
Name: Guimares Group
Payment Calculator
, Interest
Property Taxes 0
Principal & Interest 8626.35
HOA Dues
Exclusive Listing Agent
Conway - Hanover
Michael B. Guimares Jr.
Office Phone