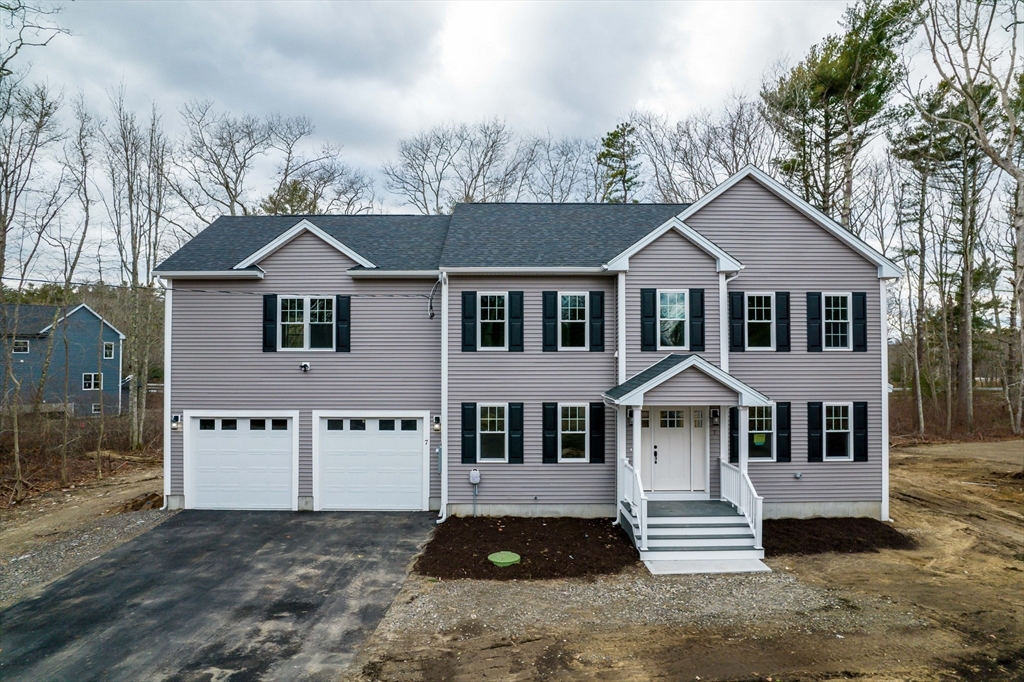
"The Scottsdale" Luxury Living at its finest! Enjoy an open concept floor plan, with an abundance of custom details! This Gourmet Kitchen combines functionality & elegance! Featuring solid wood cabinets, premium Quartz countertops, an oversize island, and beautiful stainless steel appliances. This is the perfect home to entertain family and friends! The living room is crafted with custom moldings and features a cozy gas fireplace. Solid hardwood flooring throughout the first floor! A generous Owner's Suite, featuring large "his & hers" walk-in closets, and an en-suite. Three additional bedrooms make this home perfect for families of all size! Central Heat, A/C, and ceiling fans in each bedroom, ensure year round comfort. The attached 2-car garage will keep you out of the elements! All on a quaint, dead-end street! Another Quality Build brought to you by VCorp! "Better Built, Timely Built, Built to Please.**Seller Financing Options may be available to those who qualify!
This home has been viewed 51 times
Last Checked: June 11th, 2026 at 10:13am (Source: MLS PIN #73473127)
Garage Parking
Air Conditioning
Lead Paint Free
General Information for 3 Earle St, Fairhaven MA 02739
Listing ID73473127
Property TypeSingle Family / Detached
Price$824,999 ($308.76/SqFt)
StyleColonial
CityFairhaven
CountyBristol
Neighborhood(s)
Garage Parking2
ZoningRes
Year Built2026
Year Built SourceOwner
Year Built DetailsTo Be Built
Interior Features for 3 Earle St, Fairhaven MA 02739
Approximate Living Area Total2672
Living Area Includes BasementNo
Rooms7
Bedrooms4
Primary En Suite BathroomYes
BasementFull
Cooling1, Split
Fireplaces
AppliancesRange
FlooringTile
Electric220 Volts
Exterior Features for 3 Earle St, Fairhaven MA 02739
Approximate Lot Size (Acres)0.69
Approximate Lot Size (Square Feet)30045
Total Parking10 (2 Garage)
Garage Parking2
WaterPrivate
SewerPublic Sewer
Lot FeaturesGentle Sloping
Parking Features1
Exterior FeaturesPorch
Foundation Materials
Construction MaterialsFrame
Road Frontage Type
Patio & PorchCovered
Roof MaterialAsphalt/fiberglass Shingles
Utility Connections110 Volts
Water Views
Water Views Features
Waterfront0
Waterfront FeaturesRiver
Pool Features
Horse Permitted0
Horse AmenitiesRiver
Disclosures for 3 Earle St, Fairhaven MA 02739
Lead PaintNone
UFFI
Living Area Includes BasementNo
Living Area Disclosure
Building Area SourceOwner
Special Listing Conditions
Exclusions.
Compensation Based On
Financial Information for 3 Earle St, Fairhaven MA 02739
Association Fee
Association Fee Frequency
Association Fee Includes
Real Estate Tax0
Tax Year0
Assessed Value$0
Location Information for 3 Earle St, Fairhaven MA 02739
Neighborhood(s)
Area Amenities
Contact Information for 3 Earle St, Fairhaven MA 02739