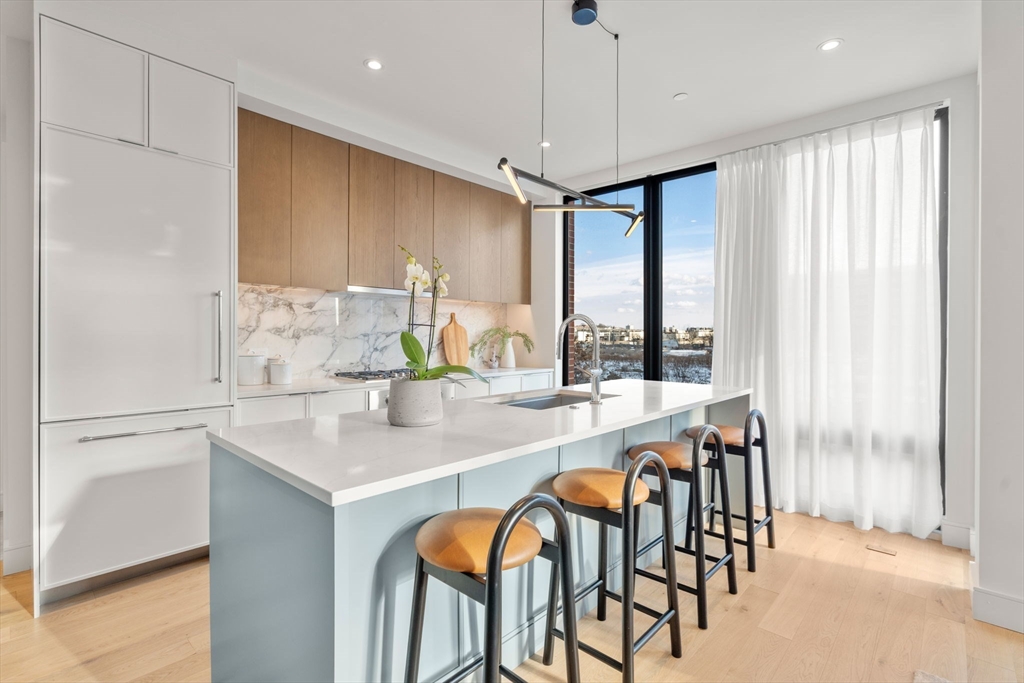
A boutique collection of ten residences in Boston’s South End, moments from SoWa, award-winning restaurants, cafés, galleries, & neighborhood parks, w/ easy access to downtown, major highways, & Logan Airport. This sun-filled residence features direct elevator access into approx. 1,048sf of open living space w/ 2 beds, 2 baths, & a private balcony w/ bi-folding doors & Back Bay views. Partnering w/ the award-winning Planetta Design Group & TSP Smart Spaces, this home showcase's beautiful hardwood floors, premium finishes & oversized windows, including a custom three-tone kitchen w/ integrated top-of-the-line appliances, Calacatta stone countertops, & an oversized island. Accompanying the primary suite, a luxurious, spa-inspired bathroom w/ a custom double sink vanity. Amenities include secured smart access control, a curated lobby, package storage, & a common roof deck w/ a media screen, gas fireplace, grill, & lounge seating w/ city, sunset views. Rental garage parking included.
This home has been viewed 38 times
Last Checked: July 16th, 2026 at 9:08am (Source: MLS PIN #73472517)
Garage Parking
Air Conditioning
Lead Paint Free
General Information for 595 Albany Street # 201, Boston MA 02118
Listing ID73472517
Property TypeCondominium
Price1099000 ($1048.66/SqFt)
Building Style2/3 Family
CityBoston
CountySuffolk
MLS AreaSouth End
Neighborhood(s)
Total Parking2 (1 Garage)
Unit Level2
Levels in Unit1
Year Built2025
Year Built SourceBuilder
Year Built DetailsActual
Building Construction Status
Zoning0000000000
Unit Features for 595 Albany Street # 201, Boston MA 02118
Approximate Living Area Total1048
Living Area Includes BasementNo
Rooms5
Bedrooms2
Primary En Suite BathroomYes
BasementFull
Cooling1, Split
Laundry
Fireplaces
Outdoor SpaceNo
Flooring
Electric
Appliances
Condo Association Features for 595 Albany Street # 201, Boston MA 02118
Pet PolicyNot Allowed
Building ManagementDeveloper Advisory Board
Building Construction Status
Number of Units10
Year Built2025
Year Built DetailsActual
Year Built SourceBuilder
WaterPublic
SewerPublic Sewer
Parking Features1
Building AmenitiesBeach Rights
Disclosures for 595 Albany Street # 201, Boston MA 02118
Lead PaintNone
UFFI
Living Area Includes BasementNo
Living Area Disclosure
Building Area SourceOwner
Special Listing Conditions
ExclusionsWasher/Dryer Negotiable
Compensation Based On
Documents Available
Financial Information for 595 Albany Street # 201, Boston MA 02118
Association Fee
Optional Fee0
Association Fee IncludesLandscaping
Optional Fee Includes
Association Fee FrequencyMonthly
Assessed Value$0
Real Estate Tax0
Tax Year2026
Location Information for 595 Albany Street # 201, Boston MA 02118
Neighborhood(s)
MLS AreaSouth End
Area AmenitiesWalk/jog Trails
Contact Information for 595 Albany Street # 201, Boston MA 02118