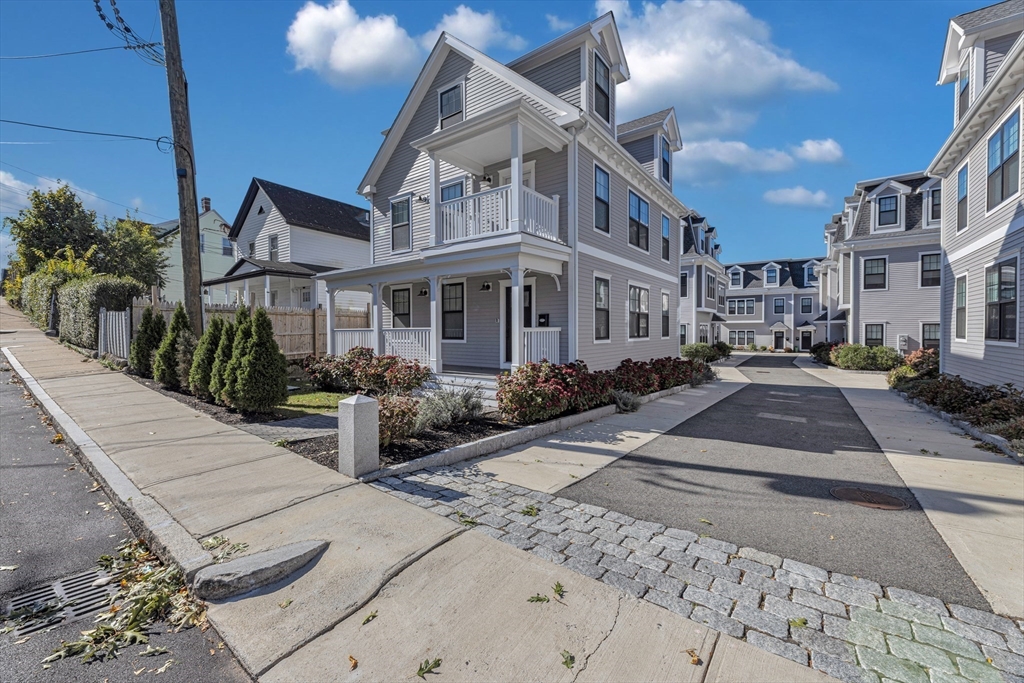
LOWER MILLS MASTERPIECE, newer construction single-family home within a townhouse development benefiting from HOA amneties— just steps to shops, restaurants, and public transit this modern house offers four levels of well-designed living space, featuring an open-concept main floor with beautiful oak flooring, custom seating foyer area, high ceilings, and contemporary finishes throughout. The chef’s kitchen flows seamlessly into the dining and living areas, perfect for entertaining with direct access from dining area out to maintenance free deck offering indoor/outdoor entertaining. The penthouse primary suite provides a private retreat with a spa-like bath and walk-in closet space. Additional 3 bedrooms offer custom closetry and a full bath wrapped in solid stone and tub. With two-car parking and a prime location in one of Boston’s most desirable neighborhoods, just a couple blocks from Central Ave T stop, Steel & Rye and close proximity to downtown makes this home A+ transit friendly
This home has been viewed 25 times
Last Checked: February 11th, 2026 at 5:30am (Source: MLS PIN #73472327)
Air Conditioning
Waterview
Lead Paint Free
General Information for 34 Temple Street # 34, Boston MA 02126
Listing ID73472327
Property TypeCondominium
Price909000 ($443.85/SqFt)
Building Style2/3 Family
CityBoston
CountySuffolk
Neighborhood(s)
Total Parking2
Unit Level1
Levels in Unit4
Year Built2022
Year Built SourcePublic Records
Year Built DetailsActual
Building Construction Status
ZoningMFR
Unit Features for 34 Temple Street # 34, Boston MA 02126
Approximate Living Area Total2048
Living Area Includes BasementNo
Rooms8
Bedrooms4
Primary En Suite BathroomYes
BasementFull
Cooling1, Split
Laundry
Fireplaces
Outdoor Space
Flooring
Electric
Appliances
Condo Association Features for 34 Temple Street # 34, Boston MA 02126
Pet PolicyAllowed
Building Management
Building Construction Status
Number of Units8
Year Built2022
Year Built DetailsActual
Year Built SourcePublic Records
WaterPublic
SewerPublic Sewer
Parking Features
Building Amenities
Disclosures for 34 Temple Street # 34, Boston MA 02126
Lead PaintNone
UFFI
Living Area Includes BasementNo
Living Area Disclosure
Building Area SourceMeasured
Special Listing Conditions
ExclusionsWasher/Dryer Negotiable
Compensation Based On
Documents Available
Financial Information for 34 Temple Street # 34, Boston MA 02126
Association Fee
Optional Fee0
Association Fee IncludesLandscaping
Optional Fee Includes
Association Fee Frequency
Assessed Value$9,999
Real Estate Tax5898
Tax Year2025
Location Information for 34 Temple Street # 34, Boston MA 02126
Neighborhood(s)
Area Amenities
Contact Information for 34 Temple Street # 34, Boston MA 02126