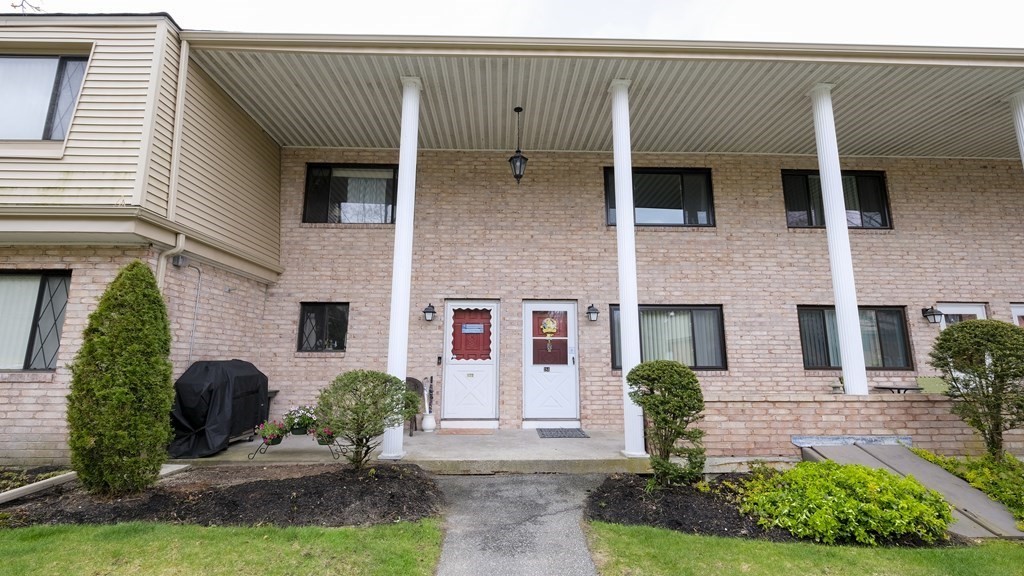
The highly desirable and quiet Farrwood Green Condos. Covered entrance with patio area! Three levels of living, along with 2 exclusive parking spaces, and close to visitor parking. The first floor has an open-concept kitchen, dining, and living room that leads to a private deck. The 2nd floor has 2 large bedrooms with great closets and an updated full bath. The finished lower level has sliders to a private patio, a family room, a laundry room, and a work area. Newer central AC, water heater, and furnace (5, 2, and 8 years respectively). New storm door (2025). Updated bathrooms and a newer kitchen with matching stainless steel appliances and granite countertops. Roof, deck, and siding replaced 7 years ago. Furnace serviced April 2026, central AC to be serviced June 2026. Transferable service contract for both furnace & central AC. Ideal location with easy access to highways, restaurants, shopping, and more. Showings start at open house on 6/6 Saturday 11-12:30
This home has been viewed 32 times
Last Checked: July 18th, 2026 at 7:38am (Source: MLS PIN #73472182)
Air Conditioning
Lead Paint Free
General Information for 183 Farrwood Dr # 183, Haverhill MA 01835
Listing ID73472182
Property TypeCondominium
Price399000 ($248.6/SqFt)
Building Style2/3 Family
CityHaverhill
CountyEssex
Neighborhood(s)
Total Parking2
Unit Level1
Levels in Unit3
Year Built1983
Year Built SourcePublic Records
Year Built DetailsActual
Building Construction Status
Zoningres
Unit Features for 183 Farrwood Dr # 183, Haverhill MA 01835
Approximate Living Area Total1605
Living Area Includes BasementYes
Rooms6
Bedrooms2
Primary En Suite BathroomNo
BasementFull
Cooling1, Split
LaundryArchway
Fireplaces
Outdoor SpaceNo
FlooringTile
Electric
AppliancesRange
Condo Association Features for 183 Farrwood Dr # 183, Haverhill MA 01835
Pet PolicyAllowed
Building ManagementDeveloper Advisory Board
Building Construction Status
Number of Units96
Year Built1983
Year Built DetailsActual
Year Built SourcePublic Records
WaterPublic
SewerPublic Sewer
Parking Features
Building Amenities
Disclosures for 183 Farrwood Dr # 183, Haverhill MA 01835
Lead PaintNone
UFFI
Living Area Includes BasementYes
Living Area Disclosure
Building Area SourcePublic Records
Special Listing Conditions
ExclusionsWasher/Dryer Negotiable
Compensation Based On
Documents Available
Financial Information for 183 Farrwood Dr # 183, Haverhill MA 01835
Association Fee
Optional Fee0
Association Fee IncludesLandscaping
Optional Fee Includes
Association Fee FrequencyMonthly
Assessed Value$240,600
Real Estate Tax3060
Tax Year2022
Location Information for 183 Farrwood Dr # 183, Haverhill MA 01835
Neighborhood(s)
Area AmenitiesWalk/jog Trails
Contact Information for 183 Farrwood Dr # 183, Haverhill MA 01835