



Canceled
19 Stoney Brook Rd, Hopkinton MA 01748
$2,450,000
Estimated $17,548/month Calculator Single Family
4 Bedrooms
Baths
6616
Total Parking: 10 (3 Garage)
53,344 (1.22)
Built in 2021
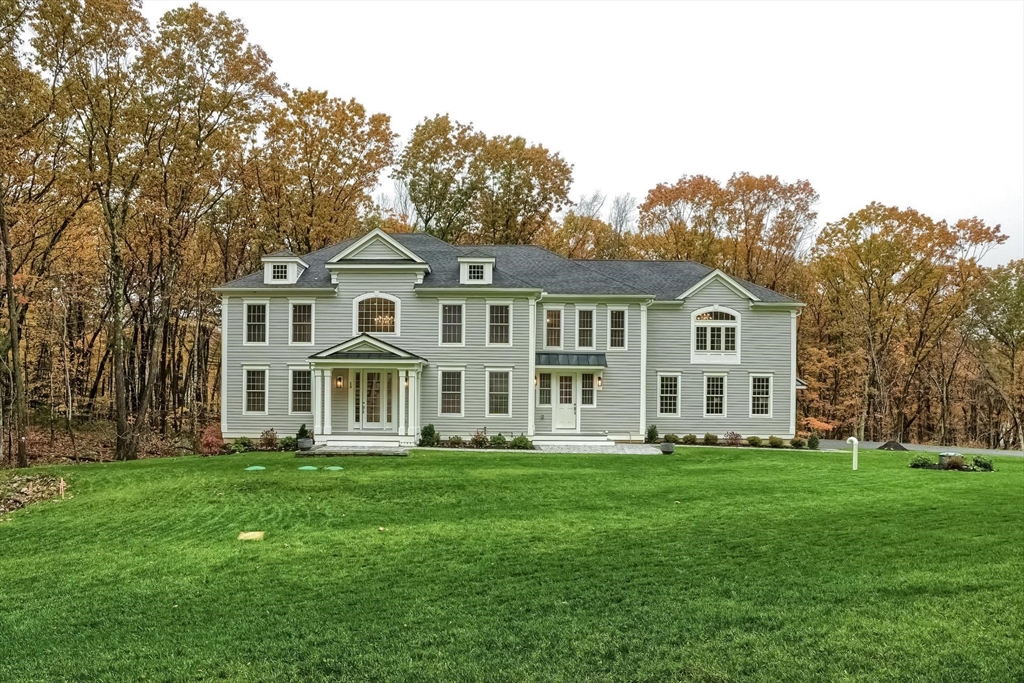
PLEASE DO NOT CONTACT SELLER THEY DECIDED NOT TO SELL. Magnificent custom home in prestigious Highland Park, set in the highly sought-after community of Hopkinton where the Boston Marathon begins. This exceptional residence features an exquisitely appointed gourmet kitchen with refined white cabinetry, an expansive island, and pristine white counters. Elegant crown molding and striking coffered ceilings enrich the interiors, all enhanced by abundant natural light, especially in the dramatic two-story family room. The home offers four well-proportioned second-floor bedrooms, including a sumptuous primary suite with a luxurious freestanding soaking tub, oversized spa-like shower, cozy fireplace sitting area, and two impressive walk-in closets. Every closet is thoughtfully custom designed and built in. The bright walkout lower level provides versatile space for recreation or gatherings. Ideally located near the MBTA train, major commuter routes, Hopkinton Country Club, and top-tier school
This home has been viewed 33 times
Last Checked: July 8th, 2026 at 4:30am (Source: MLS PIN #73471371)
Garage Parking
Air Conditioning
Lead Paint Free
General Information for 19 Stoney Brook Rd, Hopkinton MA 01748
Listing ID73471371
Property TypeSingle Family / Detached
Price$2,450,000 ($370.31/SqFt)
StyleColonial
CityHopkinton
CountyMiddlesex
Neighborhood(s)
Garage Parking3
ZoningA
Association0
Year Built2021
Year Built SourcePublic Records
Year Built DetailsActual
Interior Features for 19 Stoney Brook Rd, Hopkinton MA 01748
Approximate Living Area Total6616
Living Area Includes BasementYes
Rooms11
Bedrooms4
Primary En Suite BathroomYes
BasementFull
Cooling1, Split
Fireplaces
AppliancesRange
FlooringTile
Electric220 Volts
Exterior Features for 19 Stoney Brook Rd, Hopkinton MA 01748
Approximate Lot Size (Acres)1.22
Approximate Lot Size (Square Feet)53344
Total Parking10 (3 Garage)
Garage Parking3
WaterPrivate
SewerPrivate Sewer
Lot FeaturesGentle Sloping
Parking Features1
Exterior FeaturesPorch
Foundation Materials
Construction MaterialsFrame
Road Frontage Type
Patio & PorchCovered
Roof MaterialAsphalt/fiberglass Shingles
Utility Connections110 Volts
Water Views
Water Views Features
Waterfront0
Waterfront FeaturesRiver
Pool Features
Horse Permitted0
Horse AmenitiesRiver
Disclosures for 19 Stoney Brook Rd, Hopkinton MA 01748
Lead PaintNone
UFFINo
Living Area Includes BasementYes
Living Area Disclosure
Building Area SourcePublic Records
Special Listing Conditions
ExclusionsWasher/Dryer Negotiable
Title 5D
Compensation Based On
Financial Information for 19 Stoney Brook Rd, Hopkinton MA 01748
Association0
Association Fee
Association Fee Frequency
Association Fee Includes
Real Estate Tax29418
Tax Year2025
Assessed Value$2,074,600
Location Information for 19 Stoney Brook Rd, Hopkinton MA 01748
Elementary SchoolMarathon/Elm
Middle SchoolHopkins
High SchoolHopkinton
Neighborhood(s)
Area AmenitiesWalk/jog Trails
Contact Information for 19 Stoney Brook Rd, Hopkinton MA 01748
Agent
Name: Jennifer Green Thompson
Payment Calculator
, Interest
Property Taxes 2451.5
Principal & Interest 15096.12
HOA Dues
Exclusive Listing Agent
RE/MAX Signature Properties
Jennifer Green Thompson
Office Phone