



Active
192 Sandy Valley Rd, Barnstable MA 02648
$699,000
Estimated $4,774/month Calculator Single Family
3 Bedrooms
Baths
2205
Total Parking: 2
1 (0.00)
Built in 1984
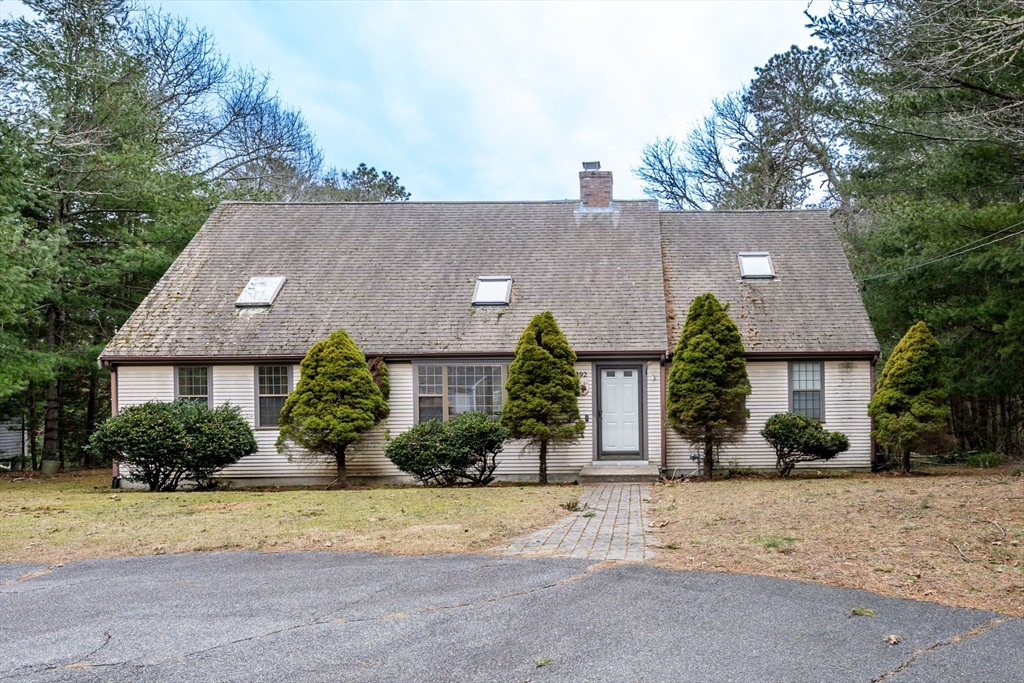
Welcome to this charming Extended Contemporary Cape, where elegance meets comfort. Step into the inviting living room with its striking cathedral ceiling, skylight, and cozy fireplace, perfect for relaxation. The hardwood floors add warmth and sophistication, with ample space to showcase your grand piano. The fully applianced kitchen is a culinary haven, complete with a center island and breakfast area featuring sliders that open to the deck, ideal for morning coffees or evening gatherings. Adjacent to the kitchen, the formal dining room sets the stage for memorable dinners. The first floor also includes a convenient bedroom, a full bath, and a laundry area, enhancing the home's practicality. Upstairs, the expansive front-to-back master bedroom boasts a skylight that bathes the room in natural light. A small den and a third bedroom accompany another full bath, providing versatility and comfort. The walkout basement offers additional potential for space customization. This home has serv
This home has been viewed 21 times
Last Checked: May 25th, 2026 at 4:58am (Source: MLS PIN #73471050)
Air Conditioning
Lead Paint Free
General Information for 192 Sandy Valley Rd, Barnstable MA 02648
Listing ID73471050
Property TypeSingle Family / Detached
Price$699,000 ($317.01/SqFt)
StyleColonial
CityBarnstable
CountyBarnstable
MLS AreaMarstons Mills
Neighborhood(s)
Garage Parking0
ZoningRes
Year Built1984
Year Built SourcePublic Records
Year Built DetailsRenovated Since
Handicap Access / Features0
Interior Features for 192 Sandy Valley Rd, Barnstable MA 02648
Approximate Living Area Total2205
Living Area Includes BasementNo
Rooms7
Bedrooms3
Primary En Suite BathroomYes
BasementFull
Cooling1, Split
Fireplaces
AppliancesRange
FlooringTile
Electric
Exterior Features for 192 Sandy Valley Rd, Barnstable MA 02648
Approximate Lot Size (Acres)0
Approximate Lot Size (Square Feet)0.65
Total Parking2
Garage Parking0
WaterPublic
SewerInspection Required For Sale,private Sewer
Lot Features
Parking Features1
Exterior FeaturesPorch
Foundation Materials
Construction Materials
Road Frontage Type
Patio & PorchCovered
Roof MaterialAsphalt/fiberglass Shingles
Utility Connections
Water Views
Water Views Features
Waterfront0
Waterfront FeaturesRiver
Pool Features
Horse Permitted0
Horse AmenitiesRiver
Disclosures for 192 Sandy Valley Rd, Barnstable MA 02648
Lead PaintNone
UFFI
Living Area Includes BasementNo
Living Area Disclosure
Building Area SourcePublic Records
Special Listing Conditions
ExclusionsWasher/Dryer Negotiable
Title 5D
Compensation Based On
Financial Information for 192 Sandy Valley Rd, Barnstable MA 02648
Association Fee
Association Fee Frequency
Association Fee Includes
Real Estate Tax5603
Tax Year2025
Assessed Value$692,600
Location Information for 192 Sandy Valley Rd, Barnstable MA 02648
Neighborhood(s)
MLS AreaMarstons Mills
Area AmenitiesWalk/jog Trails
Contact Information for 192 Sandy Valley Rd, Barnstable MA 02648
Agent
Name: Patricia Harvey
Payment Calculator
, Interest
Property Taxes 466.92
Principal & Interest 4307.02
HOA Dues
Exclusive Listing Agent
Kinlin Grover Compass
Patricia Harvey
Office Phone