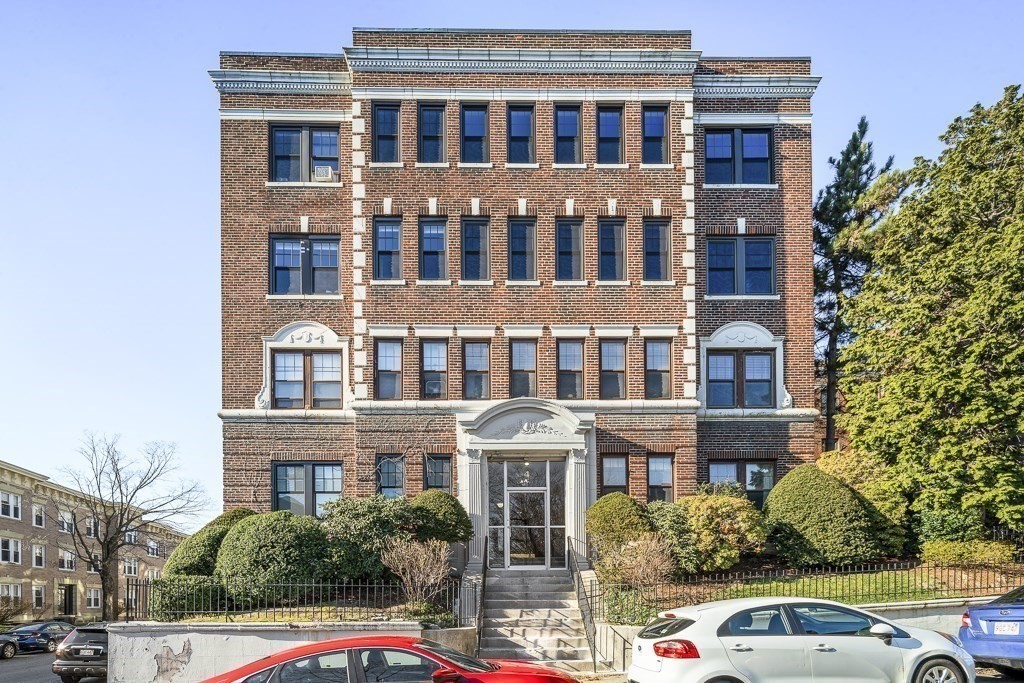
Prime Cleveland Circle location in an elevator building! This sun-filled upper-level unit has been beautifully renovated with high-end finishes, a modern neutral palette, and hardwood floors throughout. The sleek kitchen features pro-grade appliances, quartz countertops, and a full backsplash. The updated bathroom showcases large-format tile and elegant brass-toned fixtures. A smart, open layout provides excellent space for everyday living and entertaining, while the bedroom offers a relaxing retreat. Additional highlights include a low condo fee, cat-friendly association, and an impressive shared roof deck. Ideally located near Boston College, Chestnut Hill Reservoir, the B, C, and D Green Lines, restaurants, shops, and downtown Boston. A rare opportunity offering exceptional value for buyers, professionals, or investors.
This home has been viewed 27 times
Last Checked: February 18th, 2026 at 5:29am (Source: MLS PIN #73470656)
Air Conditioning
Lead Paint Free
General Information for 4 Chiswick # 34, Boston MA 02135
Listing ID73470656
Property TypeCondominium
Price429000 ($1016.59/SqFt)
Building Style2/3 Family
CityBoston
CountySuffolk
MLS AreaBrighton's Cleveland Circle
Neighborhood(s)
Total Parking0
Unit Level3
Levels in Unit5
Year Built1929
Year Built SourcePublic Records
Year Renovated1981
Year Built DetailsActual
Building Construction Status
Zoningcd
Unit Features for 4 Chiswick # 34, Boston MA 02135
Approximate Living Area Total422
Living Area Includes BasementNo
Rooms2
Bedrooms1
Primary En Suite BathroomYes
BasementFull
CoolingSplit
Laundry
Fireplaces
Outdoor Space
FlooringTile
Electric
AppliancesRange
Condo Association Features for 4 Chiswick # 34, Boston MA 02135
Pet PolicyAllowed
Building Management
Building Construction Status
Number of Units56
Year Built1929
Year Built DetailsActual
Year Built SourcePublic Records
Unit Last Renovated1981
WaterPublic
SewerPublic Sewer
Parking Features
Building AmenitiesBeach Rights
Disclosures for 4 Chiswick # 34, Boston MA 02135
Lead PaintNone
UFFI
Living Area Includes BasementNo
Living Area Disclosure
Building Area SourcePublic Records
Special Listing Conditions
ExclusionsWasher/Dryer Negotiable
Compensation Based On
Documents Available
Financial Information for 4 Chiswick # 34, Boston MA 02135
Association Fee
Optional Fee0
Association Fee IncludesLandscaping
Optional Fee Includes
Association Fee FrequencyMonthly
Assessed Value$333,500
Real Estate Tax3862
Tax Year2025
Location Information for 4 Chiswick # 34, Boston MA 02135
Neighborhood(s)
MLS AreaBrighton's Cleveland Circle
Area Amenities
Contact Information for 4 Chiswick # 34, Boston MA 02135