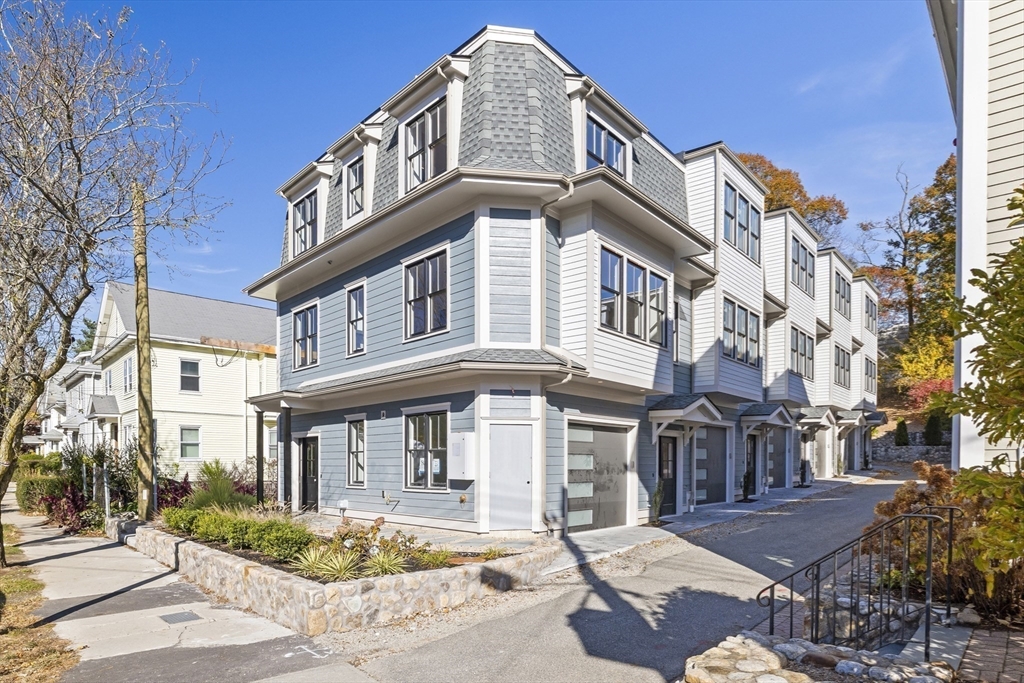
Introducing the first offering in a newly constructed, nearly complete luxury townhome development, designed with elevated finishes and refined living in mind. This sophisticated residence features four bedrooms and four full bathrooms, including a first-floor suite ideal for a private office or elegant guest retreat. A sun-filled open floor plan is anchored by a fireplace and flows seamlessly into a designer kitchen appointed with quartz countertops, an oversized center island, custom cabinetry, and stainless steel appliances—crafted for both everyday comfort and upscale entertaining. Central air, a private balcony, and thoughtfully designed flexible spaces enhance the home’s effortless livability. EV-ready garage parking adds modern convenience. Customization options still available for this unit. Ideally located on the Newton line with direct access to downtown Boston via express bus or the Mass Pike, this residence offers a rare blend of luxury, comfort, and commuter ease.
This home has been viewed 14 times
Last Checked: June 10th, 2026 at 4:43am (Source: MLS PIN #73470332)
Garage Parking
Air Conditioning
Lead Paint Free
Pre Construction
General Information for 143 Tremont St # d, Boston MA 02135
Listing ID73470332
Property TypeCondominium
Price1449000 ($677.1/SqFt)
Building Style2/3 Family
CityBoston
CountySuffolk
MLS AreaBrighton
Neighborhood(s)
Total Parking3 (1 Garage)
Unit Level1
Levels in Unit3
Year Built2026
Year Built SourceBuilder
Year Built DetailsUnder Construction
Building Construction StatusPre-Construction
ZoningRes
Unit Features for 143 Tremont St # d, Boston MA 02135
Approximate Living Area Total2140
Living Area Includes BasementNo
Rooms6
Bedrooms4
Primary En Suite BathroomYes
BasementFull
Cooling1, Split
Laundry
Fireplaces
Outdoor SpaceNo
FlooringTile
Electric
Appliances
Condo Association Features for 143 Tremont St # d, Boston MA 02135
Pet PolicyAllowed
Building Management
Building Construction StatusPre-Construction
Number of Units5
Year Built2026
Year Built DetailsUnder Construction
Year Built SourceBuilder
WaterPublic
SewerPublic Sewer
Parking Features1
Building Amenities
Disclosures for 143 Tremont St # d, Boston MA 02135
Lead PaintNone
UFFI
Living Area Includes BasementNo
Living Area Disclosure
Building Area SourcePlans
Special Listing Conditions
ExclusionsWasher/Dryer Negotiable
Compensation Based On
Documents Available
Financial Information for 143 Tremont St # d, Boston MA 02135
Association Fee
Optional Fee0
Association Fee IncludesLandscaping
Optional Fee Includes
Association Fee FrequencyMonthly
Assessed Value$0
Real Estate Tax0
Tax Year2026
Location Information for 143 Tremont St # d, Boston MA 02135
Neighborhood(s)
MLS AreaBrighton
Area AmenitiesWalk/jog Trails
Contact Information for 143 Tremont St # d, Boston MA 02135