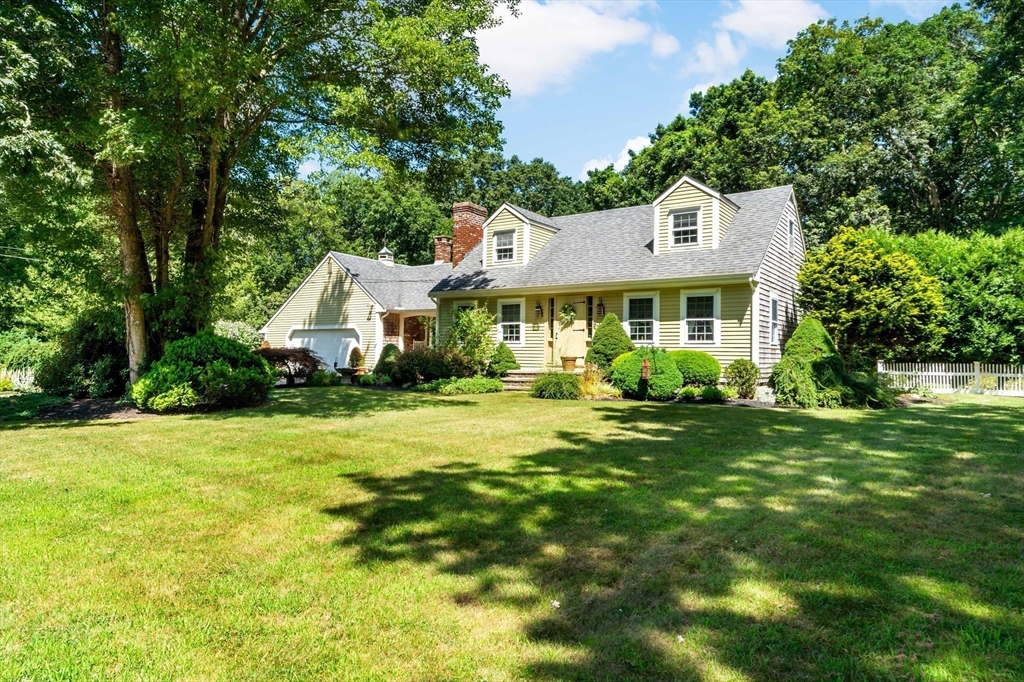
Lovingly cared for by its original owners since it was built, this classic Cape offers space, charm, and thoughtful updates. Enter through the brick front porch into a sunken family room with wood flooring, a gas-burning brick fireplace, garage access, and a sliding door to the bright four-season room. The family room flows into the eat-in kitchen, which connects to the living room featuring a second wood-burning brick fireplace. The first floor also includes a formal dining room, a full bathroom, and a bedroom—completing a well-designed main level with hardwood floors throughout much of the space. Upstairs are two spacious bedrooms and another full bath. The four-season room boasts brick flooring, cathedral ceilings, and plenty of natural light, opening to a beautifully landscaped yard with lovingly maintained flower beds. Additional highlights include a two-car heated garage, newer roof and windows, gas baseboard heat, and convenient access to Routes 24, 195, and local beaches.
This home has been viewed 21 times
Last Checked: March 18th, 2026 at 4:30am (Source: MLS PIN #73470086)
Garage Parking
Air Conditioning
Lead Paint Free
General Information for 100 D Dr., Westport MA 02790
Listing ID73470086
Property TypeSingle Family / Detached
Price$664,900 ($378.43/SqFt)
StyleColonial
CityWestport
CountyBristol
Neighborhood(s)
Garage Parking2
ZoningR1
Year Built1969
Year Built SourcePublic Records
Year Built DetailsActual
Interior Features for 100 D Dr., Westport MA 02790
Approximate Living Area Total1757
Living Area Includes BasementNo
Rooms7
Bedrooms3
Primary En Suite BathroomYes
BasementFull
Cooling1, Split
Fireplaces
AppliancesRange
FlooringTile
Electric
Exterior Features for 100 D Dr., Westport MA 02790
Approximate Lot Size (Acres)0.45
Approximate Lot Size (Square Feet)19600
Total Parking10 (2 Garage)
Garage Parking2
WaterPrivate
SewerPrivate Sewer
Lot Features
Parking Features1
Exterior FeaturesPorch
Foundation Materials
Construction Materials
Road Frontage Type
Patio & PorchCovered
Roof MaterialAsphalt/fiberglass Shingles
Utility Connections110 Volts
Water Views
Water Views Features
Waterfront0
Waterfront FeaturesRiver
Pool Features
Horse Permitted0
Horse AmenitiesRiver
Disclosures for 100 D Dr., Westport MA 02790
Lead PaintNone
UFFI
Living Area Includes BasementNo
Living Area Disclosure
Building Area SourcePublic Records
Special Listing Conditions
ExclusionsNo
Title 5D
Compensation Based On
Financial Information for 100 D Dr., Westport MA 02790
Association Fee
Association Fee Frequency
Association Fee Includes
Real Estate Tax3252
Tax Year2025
Assessed Value$436,500
Location Information for 100 D Dr., Westport MA 02790
Neighborhood(s)
Area AmenitiesWalk/jog Trails
Contact Information for 100 D Dr., Westport MA 02790