



Active
9 Stonegate Dr, Westwood MA 02090
$3,490,000
Estimated $25,058/month Calculator Single Family
5 Bedrooms
Baths
9286
Total Parking: 13 (3 Garage)
66,672 (1.53)
Built in 2002
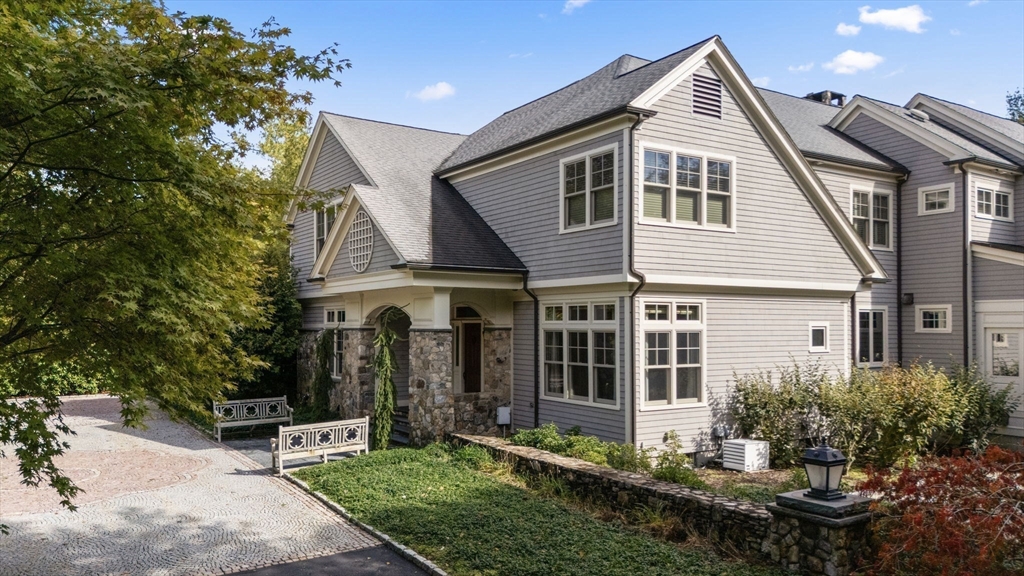
NEW PRICE! Built in 2004 the first owner redid the interior space over 5 years w/ the finest custom millwork & luxury finishes coupled w/ exquisitely landscaped private grounds w/ pool, 2 spas, waterfall w/ grotto, outdoor patio w/ stone oven & a heated guest cabin thoughtfully located amidst hilltop gardens in a premier Westwood estate area. In addition to the gracious entry hall, formal dining room & fireplaced living room, this expansive home boasts a family room w/ soaring ceiling & double-sided stone fireplace open to a chef’s kitchen w/ a butler's pantry.The primary bedroom suite is a true sanctuary w/ fireplace, sitting room, morning kitchen, spa-like bathroom & two dressing rooms. Four additional bedrooms w/ baths showcase intricate & elegant tile work. Extraordinary entertainment level includes a climate controlled, dine-in wine room, kitchenette, bar, entertainment area, fitness, & game space. A poolhouse w/ kitchen & bath & serene resort-like setting complete this home.
This home has been viewed 21 times
Last Checked: May 2nd, 2026 at 5:58am (Source: MLS PIN #73468161)
Garage Parking
Air Conditioning
Waterview
Lead Paint Free
General Information for 9 Stonegate Dr, Westwood MA 02090
Listing ID73468161
Property TypeSingle Family / Detached
Price$3,490,000 ($375.83/SqFt)
StyleColonial
CityWestwood
CountyNorfolk
Neighborhood(s)
Garage Parking3
ZoningRD
Association0
Year Built2002
Year Built SourcePublic Records
Year Built DetailsRenovated Since
Interior Features for 9 Stonegate Dr, Westwood MA 02090
Approximate Living Area Total9286
Living Area Includes BasementYes
Rooms11
Bedrooms5
Primary En Suite BathroomYes
BasementFull
Cooling1, Split
Fireplaces
AppliancesRange
FlooringTile
Electric220 Volts
Exterior Features for 9 Stonegate Dr, Westwood MA 02090
Approximate Lot Size (Acres)1.53
Approximate Lot Size (Square Feet)66672
Total Parking13 (3 Garage)
Garage Parking3
WaterPublic,private
SewerPublic Sewer
Lot FeaturesGentle Sloping
Parking Features1
Exterior FeaturesPorch
Foundation Materials
Construction MaterialsFrame
Road Frontage Type
Patio & PorchCovered
Roof MaterialAsphalt/fiberglass Shingles
Utility Connections110 Volts
Water ViewsNo
Water Views Features
Waterfront0
Waterfront Features
Pool FeaturesAssociation
Horse Permitted0
Horse Amenities
Disclosures for 9 Stonegate Dr, Westwood MA 02090
Lead PaintNone
UFFINo
Living Area Includes BasementYes
Living Area Disclosure
Building Area SourceOther
Special Listing Conditions
ExclusionsNo
Compensation Based On
Financial Information for 9 Stonegate Dr, Westwood MA 02090
Association0
Association Fee
Association Fee FrequencyAnnually
Association Fee Includes
Real Estate Tax42641
Tax Year2025
Assessed Value$3,331,300
Location Information for 9 Stonegate Dr, Westwood MA 02090
Elementary SchoolSheehan
Middle SchoolWestwood Middle School
High SchoolWestwood Hs
Neighborhood(s)
Area AmenitiesWalk/jog Trails
Contact Information for 9 Stonegate Dr, Westwood MA 02090
Agent
Name: Michael Viano
Payment Calculator
, Interest
Property Taxes 3553.42
Principal & Interest 21504.27
HOA Dues
Exclusive Listing Agent
Coldwell Banker Realty - Westwood
Michael Viano
Office Phone