



Canceled
10 Viking Rd, Winchester MA 01890
$2,499,000
Estimated $17,022/month Calculator Single Family
4 Bedrooms
Baths
5674
Total Parking: 12 (2 Garage)
20,033 (0.46)
Built in 1979
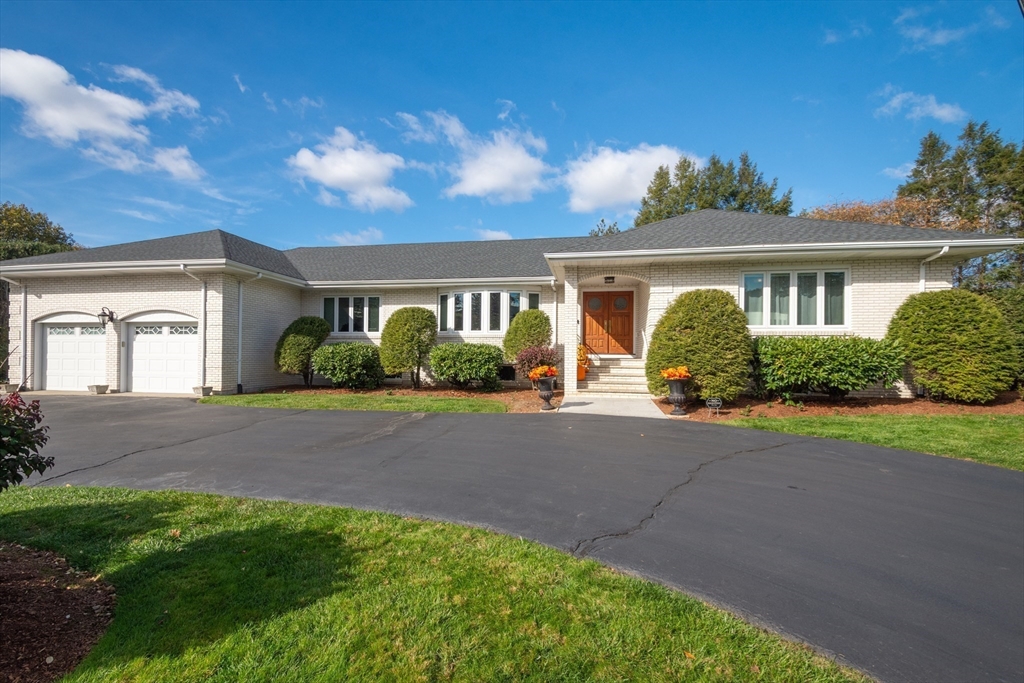
Experience the perfect blend of craftsmanship & modern luxury in this stunning custom-built brick ranch. From the moment you enter the spacious front foyer, you’re greeted by soaring cathedral beamed ceilings & an inviting open-concept layout that seamlessly connects the living, dining, & family areas—ideal for effortless entertaining & comfort. A thoughtfully designed private wing includes 4 spacious bedrooms & two full baths, offering both privacy & convenience. The expansive mudroom provides access to the two-car garage & side entrance, blending practicality with elegant design. The fully finished lower level is an entertainer’s dream, complete with an open game & playroom, large gym, full bath, & generous laundry room. Pet owners will appreciate the custom-designed dog kennel with exterior access & a private wash area—every detail has been considered. Impeccably maintained & beautifully appointed, this exceptional home offers a rare combination of style, space, & sophistication.
This home has been viewed 27 times
Last Checked: April 5th, 2026 at 4:29am (Source: MLS PIN #73467030)
Garage Parking
Air Conditioning
Waterview
Lead Paint Free
General Information for 10 Viking Rd, Winchester MA 01890
Listing ID73467030
Property TypeSingle Family / Detached
Price$2,499,000 ($440.43/SqFt)
StyleColonial
CityWinchester
CountyMiddlesex
Neighborhood(s)
Garage Parking2
ZoningRDA
Year Built1979
Year Built SourcePublic Records
Year Built DetailsApproximate
Handicap Access / Features0
Interior Features for 10 Viking Rd, Winchester MA 01890
Approximate Living Area Total5674
Living Area Includes BasementYes
Rooms11
Bedrooms4
Primary En Suite BathroomYes
BasementFull
Cooling1, Split
Fireplaces
AppliancesRange
FlooringTile
Electric220 Volts
Exterior Features for 10 Viking Rd, Winchester MA 01890
Approximate Lot Size (Acres)0.46
Approximate Lot Size (Square Feet)20033
Total Parking12 (2 Garage)
Garage Parking2
WaterPublic
SewerPublic Sewer
Lot FeaturesGentle Sloping
Parking Features1
Exterior FeaturesPorch
Foundation Materials
Construction MaterialsFrame
Road Frontage Type
Patio & PorchCovered
Roof MaterialAsphalt/fiberglass Shingles
Utility Connections110 Volts
Water ViewsNo
Water Views Features
Waterfront0
Waterfront Features
Pool FeaturesAssociation
Horse Permitted0
Horse Amenities
Disclosures for 10 Viking Rd, Winchester MA 01890
Lead PaintNone
UFFINo
Living Area Includes BasementYes
Living Area Disclosure
Building Area SourceOwner
Special Listing Conditions
ExclusionsNo
Compensation Based On
Financial Information for 10 Viking Rd, Winchester MA 01890
Association Fee
Association Fee Frequency
Association Fee Includes
Real Estate Tax19485
Tax Year2025
Assessed Value$1,757,000
Location Information for 10 Viking Rd, Winchester MA 01890
Elementary SchoolVinson Owen
Middle SchoolMccall
High SchoolWinchester
Neighborhood(s)
Area AmenitiesWalk/jog Trails
Contact Information for 10 Viking Rd, Winchester MA 01890
Agent
Name: Anne Spry
Payment Calculator
, Interest
Property Taxes 1623.75
Principal & Interest 15398.04
HOA Dues
Exclusive Listing Agent
Barrett Sotheby's International Realty
Anne Spry
Office Phone