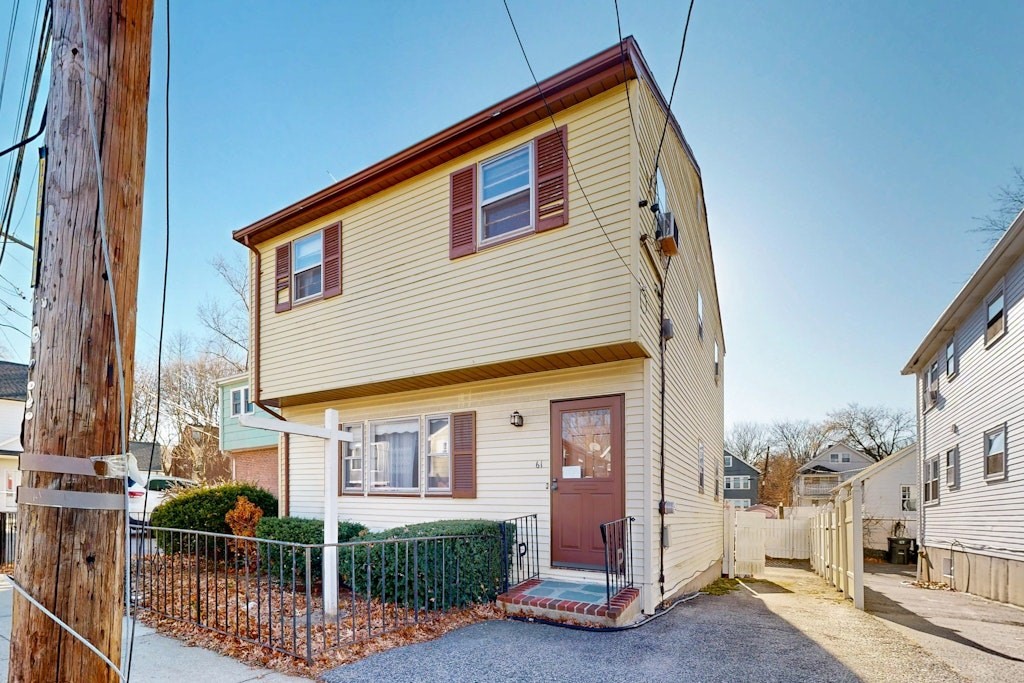
Rarely available, this 4BR/1.5BA single-family home is perfectly situated on a quiet residential street between Forest Hills and Roslindale Village. The excellent floorplan features a bright living room with a cozy fireplace, a formal dining room, and an updated eat-in kitchen designed for modern living. Upstairs, you will find four bedrooms and a renovated full bathroom. Significant recent upgrades include a brand-new boiler, ensuring peace of mind for years to come. Step outside to your private, level backyard—perfect for hosting summer gatherings—and enjoy the added convenience of off-street parking. Ideally located near the Forest Hills T Station, commuting downtown is effortless, while the local shops and dining of Roslindale Village Commuter Rail station are just moments away. This is a unique opportunity to own a move-in-ready home in one of Boston’s most vibrant neighborhoods.
This home has been viewed 18 times
Last Checked: February 20th, 2026 at 5:33am (Source: MLS PIN #73465646)
Air Conditioning
Waterview
Lead Paint Free
General Information for 61 Fawndale Rd, Boston MA 02131
Listing ID73465646
Property TypeSingle Family / Detached
Price$635,000 ($473.17/SqFt)
StyleColonial
CityBoston
CountySuffolk
MLS AreaRoslindale
Neighborhood(s)
Garage Parking0
ZoningR1
Year Built1965
Year Built SourcePublic Records
Year Built DetailsApproximate
Interior Features for 61 Fawndale Rd, Boston MA 02131
Approximate Living Area Total1342
Living Area Includes BasementNo
Rooms7
Bedrooms4
Primary En Suite BathroomNo
BasementFull
Cooling1, Split
Fireplaces
AppliancesRange
FlooringTile
Electric220 Volts
Exterior Features for 61 Fawndale Rd, Boston MA 02131
Approximate Lot Size (Acres)0.07
Approximate Lot Size (Square Feet)3228
Total Parking2
Garage Parking0
WaterPublic
SewerPublic Sewer
Lot FeaturesGentle Sloping
Parking Features1
Exterior FeaturesPorch
Foundation Materials
Construction MaterialsFrame
Road Frontage Type
Patio & PorchCovered
Roof MaterialAsphalt/fiberglass Shingles
Utility Connections
Water ViewsNo
Water Views Features
Waterfront0
Waterfront Features
Pool Features
Horse Permitted0
Horse Amenities
Disclosures for 61 Fawndale Rd, Boston MA 02131
Lead PaintNone
UFFI
Living Area Includes BasementNo
Living Area Disclosure
Building Area SourcePublic Records
Special Listing Conditions
ExclusionsElectric Fireplace
Compensation Based On
Financial Information for 61 Fawndale Rd, Boston MA 02131
Association Fee
Association Fee Frequency
Association Fee Includes
Real Estate Tax6356
Tax Year2025
Assessed Value$548,900
Location Information for 61 Fawndale Rd, Boston MA 02131
Neighborhood(s)
MLS AreaRoslindale
Area AmenitiesWalk/jog Trails
Contact Information for 61 Fawndale Rd, Boston MA 02131