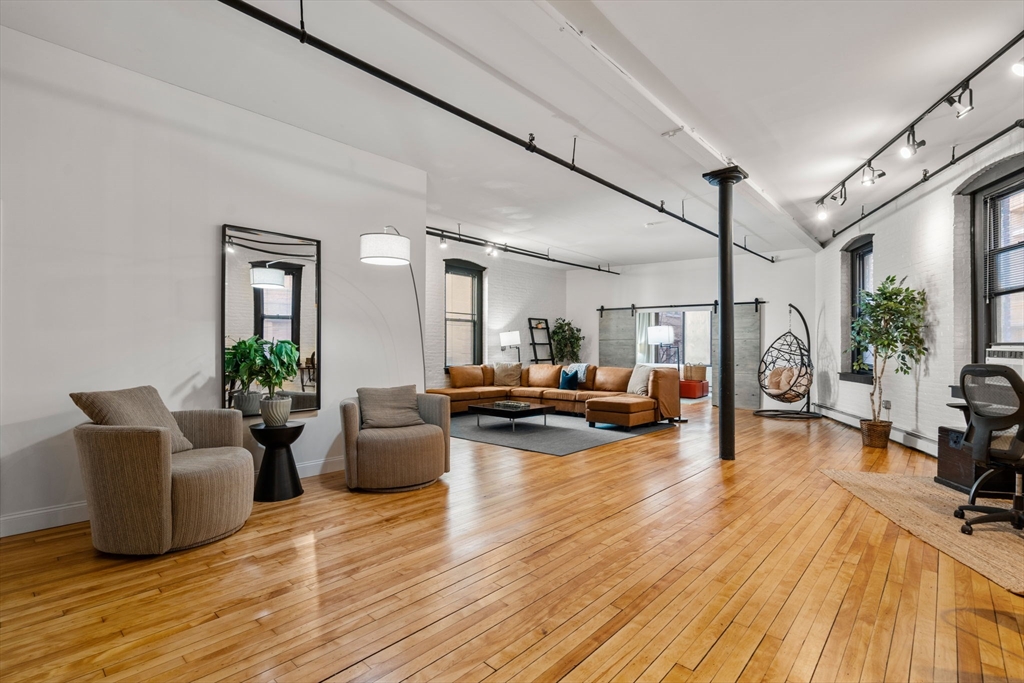
Nearly 1600 square feet of dramatic loft space, all on one floor! Currently configured as a two bedroom/1.5 bath home, but could easily be converted to a three bedroom/two bath with minimal work and still allowing for a copious living space and designated dining space to seat 8-14. Primary suite has attached bath, washer/dryer and tall windows.The second bedroom is on "The Nose" of the building granting this space Southern and Eastern light and is accessed by the original sliding warehouse doors. Over a dozen oversized windows in this phenomenal space featuring high ceilings, antique, factory hardwood floors, white brick walls and corner exposure. Open design kitchen w/ butcher block peninsula, perfect for entertaining & stainless countertops. This unicorn of a building recently had a new roof, all new windows, high tech security system added, butterfly entry system added, pointing of the building & renovation of common areas. Condo fees inc hardwired high-speed Internet! Pets welcome.
This home has been viewed 26 times
Last Checked: January 24th, 2026 at 5:30am (Source: MLS PIN #73462638)
Air Conditioning
Lead Paint Free
General Information for 19 Stanhope St # 2A, Boston MA 02116
Listing ID73462638
Property TypeCondominium
Price1449000 ($910.75/SqFt)
Building Style2/3 Family
CityBoston
CountySuffolk
MLS AreaBack Bay
Neighborhood(s)
Total Parking1
Unit Level2
Levels in Unit1
Year Built1920
Year Built SourcePublic Records
Year Built DetailsApproximate
Building Construction StatusReady for Occupancy
ZoningR
Unit Features for 19 Stanhope St # 2A, Boston MA 02116
Approximate Living Area Total1591
Living Area Includes BasementNo
Rooms4
Bedrooms2
Primary En Suite BathroomYes
BasementFull
Cooling1, Split
LaundryArchway
Fireplaces
Outdoor SpaceNo
FlooringTile
Electric
AppliancesRange
Condo Association Features for 19 Stanhope St # 2A, Boston MA 02116
Complex NameDestiny Lofts : Paul Revere Suite
Pet PolicyNot Allowed
Building ManagementDeveloper Advisory Board
Building Construction StatusReady for Occupancy
Number of Units10
Year Built1920
Year Built DetailsApproximate
Year Built SourcePublic Records
WaterPublic
SewerPublic Sewer
Parking Features1
Building AmenitiesBeach Rights
Disclosures for 19 Stanhope St # 2A, Boston MA 02116
Lead PaintNone
UFFINo
Living Area Includes BasementNo
Living Area Disclosure
Building Area SourcePlans
Special Listing Conditions
ExclusionsNo
Compensation Based On
Documents Available
Financial Information for 19 Stanhope St # 2A, Boston MA 02116
Association Fee
Optional Fee0
Association Fee IncludesLandscaping
Optional Fee Includes
Association Fee FrequencyMonthly
Assessed Value$0
Real Estate Tax6034.61
Tax Year2025
Location Information for 19 Stanhope St # 2A, Boston MA 02116
Neighborhood(s)
MLS AreaBack Bay
Area AmenitiesWalk/jog Trails
Contact Information for 19 Stanhope St # 2A, Boston MA 02116