



Active
35 Algonquin St, Boston MA 02124
$999,999
Estimated $6,613/month Calculator Single Family
8 Bedrooms
Baths
3354
Total Parking: 4
3,907 (0.09)
Built in 1885
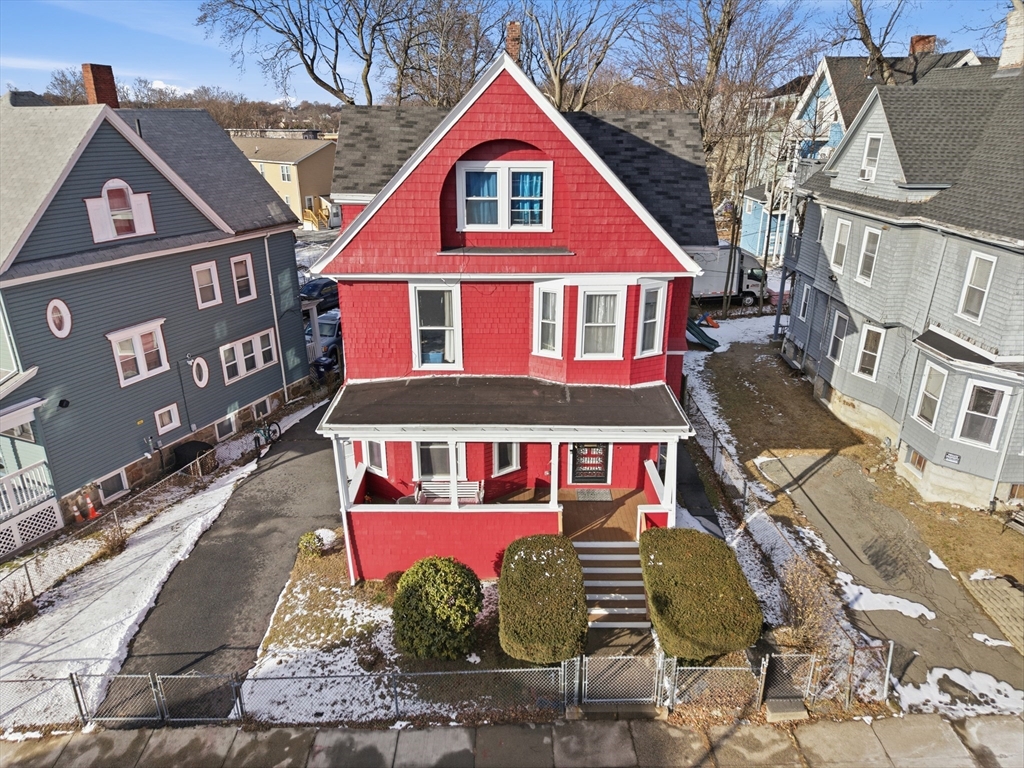
This stunningly preserved 1880 Victorian home complete with an array of ornate details,boasts a grand foyer, stained glass, and pocket door, all of which evoke the charm of Dorchester’s late 19th century streetcar neighborhood.The warmth of the composite large front porch and the classic elegance of the Victorian entry and double parlor will draw you in, and you’ll be pleased to find that the essential updates have already been addressed.The kitchen’s standout features include granite countertops & SS appliances.The home is equipped with an energy efficient forced air gas furnace, a ring thermostat, new electrical panel and ample storage space. The updated bathrooms,10 years old roof complete the package.This residence features oversized windows throughout, spacious bedrooms and high ceilings. Its adaptable layout, which extends across three levels, lends itself to various uses, such as: home office & art studios.This property is qualified for $50k down deposit, ask agent for more info
This home has been viewed 46 times
Last Checked: May 27th, 2026 at 4:38am (Source: MLS PIN #73465507)
Air Conditioning
Lead Paint Free
General Information for 35 Algonquin St, Boston MA 02124
Listing ID73465507
Property TypeSingle Family / Attached
Price$999,999 ($298.15/SqFt)
StyleColonial
CityBoston
CountySuffolk
MLS AreaDorchester's Dorchester Center
Neighborhood(s)
Garage Parking0
ZoningR1
Year Built1885
Year Built SourcePublic Records
Year Built DetailsActual
Interior Features for 35 Algonquin St, Boston MA 02124
Approximate Living Area Total3354
Living Area Includes BasementYes
Rooms12
Bedrooms8
Primary En Suite BathroomNo
BasementFull
Cooling1, Split
Fireplaces
AppliancesRange
FlooringTile
Electric220 Volts
Exterior Features for 35 Algonquin St, Boston MA 02124
Approximate Lot Size (Acres)0.09
Approximate Lot Size (Square Feet)3907
Total Parking4
Garage Parking0
WaterPublic
SewerPublic Sewer
Lot FeaturesGentle Sloping
Parking Features1
Exterior FeaturesPorch
Foundation Area0
Foundation Materials
Construction MaterialsFrame
Road Frontage Type
Patio & PorchCovered
Roof MaterialAsphalt/fiberglass Shingles
Utility Connections110 Volts
Water Views
Water Views Features
Waterfront0
Waterfront FeaturesRiver
Pool Features
Horse Permitted0
Horse AmenitiesRiver
Disclosures for 35 Algonquin St, Boston MA 02124
Lead PaintNone
UFFI
Living Area Includes BasementYes
Living Area Disclosure
Building Area SourceMeasured
Special Listing Conditions
ExclusionsNo
Compensation Based On
Financial Information for 35 Algonquin St, Boston MA 02124
Association Fee
Association Fee Frequency
Association Fee Includes
Real Estate Tax5417
Tax Year2025
Assessed Value$467,800
Location Information for 35 Algonquin St, Boston MA 02124
Elementary SchoolDorchester
Middle SchoolDorchester
High SchoolDorchester
Neighborhood(s)
MLS AreaDorchester's Dorchester Center
Area AmenitiesWalk/jog Trails
Contact Information for 35 Algonquin St, Boston MA 02124
Agent
Name: Richard C. Maurice
Team Members
Payment Calculator
, Interest
Property Taxes 451.42
Principal & Interest 6161.68
HOA Dues
Exclusive Listing Agent
Diamond Realty Professionals
Richard C. Maurice
Office Phone