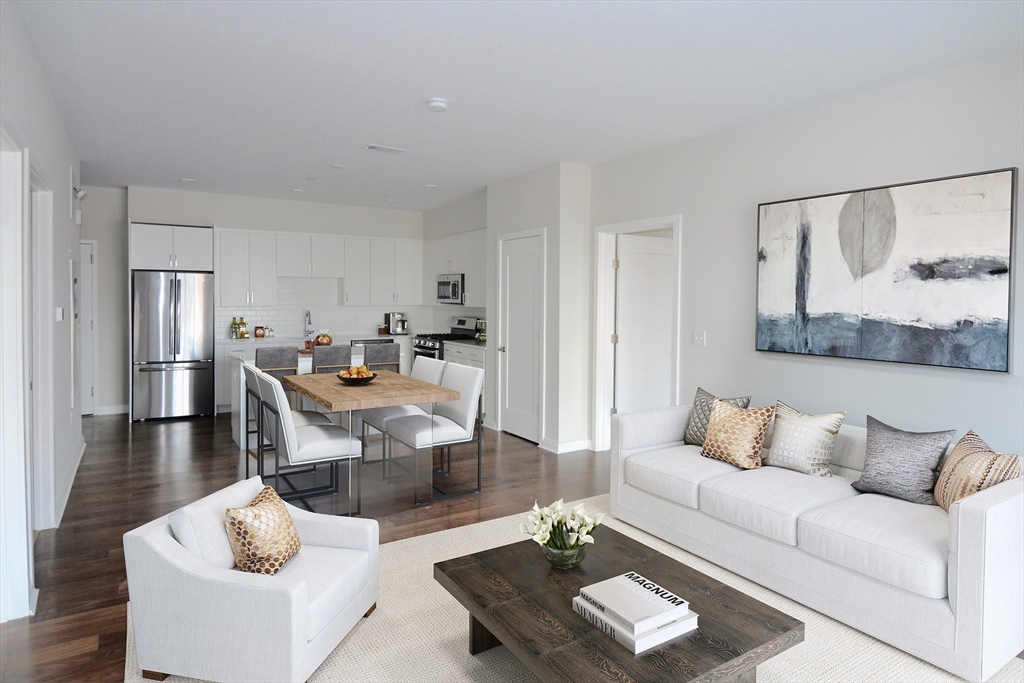
2BR/2BA with 1 garage space at VITA overlooking McBride Street, a quiet side street. The view stretches across the park next door to the city skyline (visible when the trees are not in full bloom). Large, spacious floor plan with every sf used purposefully. This one has all the upgrades--hardwood floors throughout, kitchen island, tile kitchen backsplash, W/D, SS appliances, quartz countertops, central heat and A/C, on-demand hot water, floor plan with bedrooms and bathrooms on opposite sides of the living area. Retail space includes Third Cliff Bakery, Pure Dental, Beth Israel Primary Care offices, a bank, and a Planet Fitness. The Beth Israel offices are what's underneath this unit (very quiet neighbor).
This home has been viewed 79 times
Last Checked: March 11th, 2026 at 4:30am (Source: MLS PIN #73463253)
Garage Parking
Green Features
Air Conditioning
Lead Paint Free
Accessible Features
General Information for 3531 Washington Street # 203, Boston MA 02130
Listing ID73463253
Property TypeCondominium
Price785000 ($700.89/SqFt)
Building Style2/3 Family
CityBoston
CountySuffolk
MLS AreaJamaica Plain
Neighborhood(s)
Total Parking2 (1 Garage)
Unit Level2
Levels in Unit1
Year Built2020
Year Built SourceOwner
Year Built DetailsActual
Building Construction StatusReady for Occupancy
ZoningRES
Unit Features for 3531 Washington Street # 203, Boston MA 02130
Approximate Living Area Total1120
Living Area Includes BasementNo
Rooms5
Bedrooms2
Primary En Suite BathroomYes
BasementFull
Cooling1, Split
LaundryArchway
Fireplaces
Outdoor SpaceNo
FlooringTile
Electric
AppliancesRange
Condo Association Features for 3531 Washington Street # 203, Boston MA 02130
Complex NameVita Condominiums
Pet PolicyNot Allowed
Building ManagementDeveloper Advisory Board
Building Construction StatusReady for Occupancy
Number of Units82
Year Built2020
Year Built DetailsActual
Year Built SourceOwner
WaterPublic
SewerPublic Sewer
Parking Features1
Building AmenitiesBeach Rights
Disclosures for 3531 Washington Street # 203, Boston MA 02130
Lead PaintNone
UFFI
Living Area Includes BasementNo
Living Area Disclosure
Building Area SourcePlans
Special Listing Conditions
ExclusionsNo
Compensation Based On
Documents AvailablePerc Test
Financial Information for 3531 Washington Street # 203, Boston MA 02130
Association Fee
Optional Fee0
Association Fee IncludesLandscaping
Optional Fee Includes
Association Fee FrequencyMonthly
Assessed Value$697,100
Real Estate Tax8141.56
Tax Year2026
Location Information for 3531 Washington Street # 203, Boston MA 02130
Neighborhood(s)
MLS AreaJamaica Plain
Area AmenitiesWalk/jog Trails
Contact Information for 3531 Washington Street # 203, Boston MA 02130