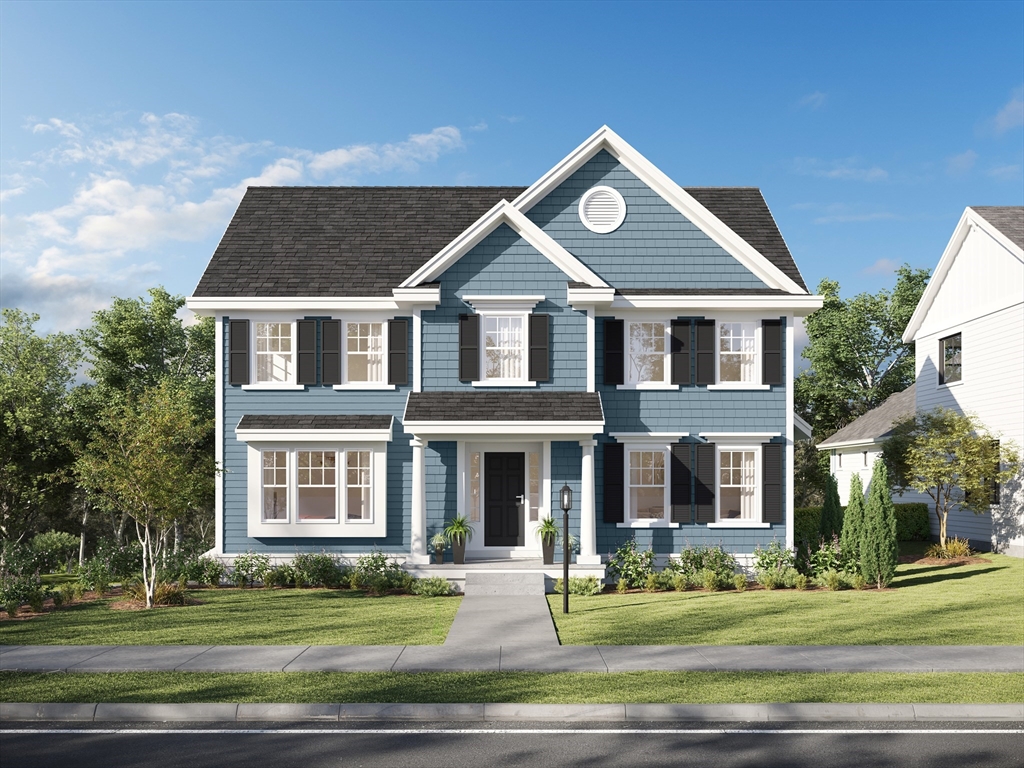
New Construction- Final Phase at Strongwater Crossing, Salems premier subdivision! Built by nationally award-winning DiBiase Companies, this beautifully designed, all-electric, high-efficiency home has everything you've been looking for. Offering 2295 Sq Ft of thoughtfully designed living space, the Derby model features 3 spacious bedrooms, 2.5 bathrooms, a flexible loft area & a 2-car garage complete w/ an EV charging outlet. The heart of the home is the designer kitchen, featuring stunning quartz counters, a stylish tiled backsplash, GE stainless appliances & a generous island perfect for gathering. The open-concept layout flows seamlessly into the fireplaced family room & out to the backyard-ideal for living & entertaining. Upstairs, the luxurious primary suite includes a large walk-in closet & a spa-like ensuite bath w/ a seated walk-in shower. 2 addnl BRs, a full bath & a versatile loft complete the 2nd FL. Winter 2026 delivery. Images are from an earlier build of this model type.
This home has been viewed 27 times
Last Checked: January 23rd, 2026 at 5:29am (Source: MLS PIN #73462978)
Garage Parking
Air Conditioning
Lead Paint Free
General Information for 11 Strongwater Dr, Salem MA 01970
Listing ID73462978
Property TypeSingle Family / Detached
Price$989,900 ($431.33/SqFt)
StyleColonial
CitySalem
CountyEssex
Neighborhood(s)Ipswich
Garage Parking2
ZoningRC
Year Built2025
Year Built SourceBuilder
Year Built DetailsActual
Interior Features for 11 Strongwater Dr, Salem MA 01970
Approximate Living Area Total2295
Living Area Includes BasementNo
Rooms8
Bedrooms3
Primary En Suite BathroomYes
BasementFull
Cooling1, Split
Fireplaces
AppliancesRange
FlooringTile
Electric220 Volts
Exterior Features for 11 Strongwater Dr, Salem MA 01970
Approximate Lot Size (Acres)0.18
Approximate Lot Size (Square Feet)8000
Total Parking6 (2 Garage)
Garage Parking2
WaterPublic
SewerPublic Sewer
Lot FeaturesGentle Sloping
Parking Features1
Exterior FeaturesPorch
Foundation Materials
Construction MaterialsFrame
Road Frontage Type
Patio & PorchCovered
Roof MaterialAsphalt/fiberglass Shingles
Utility Connections110 Volts
Water Views
Water Views Features
Waterfront0
Waterfront FeaturesRiver
Pool Features
Horse Permitted0
Horse AmenitiesRiver
Disclosures for 11 Strongwater Dr, Salem MA 01970
Lead PaintNone
UFFI
Living Area Includes BasementNo
Living Area Disclosure
Building Area SourceOwner
Special Listing Conditions
ExclusionsNo
Compensation Based On
Financial Information for 11 Strongwater Dr, Salem MA 01970
Association Fee
Association Fee Frequency
Association Fee Includes
Real Estate Tax9870
Tax Year2025
Assessed Value$0
Location Information for 11 Strongwater Dr, Salem MA 01970
Neighborhood(s)Ipswich
Area Amenities
Contact Information for 11 Strongwater Dr, Salem MA 01970