



Active
41 Lantern Lane, Braintree MA 02184
$1,549,900
Estimated $17,883/month Calculator Single Family
4 Bedrooms
Baths
2800
Total Parking: 9 (2 Garage)
11,147 (0.26)
Built in 2026
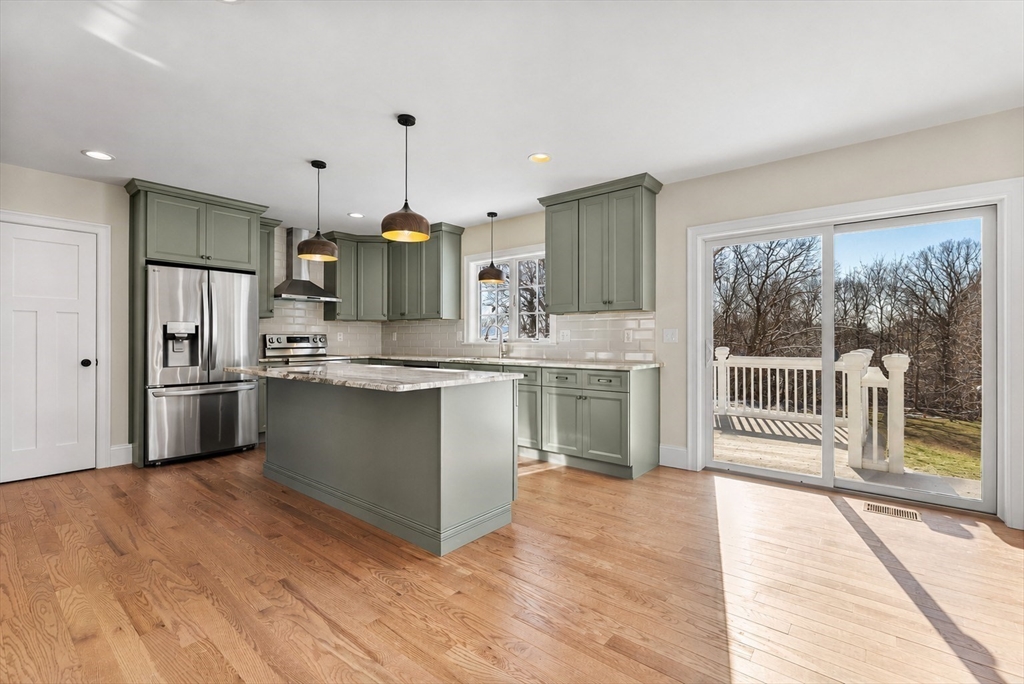
41 Lantern Lane, 2026 NEW CONSTRUCTION in East Braintree. 4 Beds, 2.5 Baths, 2880 SF on 2 Floors. Bonus unfinished basement space means Future Expansion Possibilities. Heated 2-Car Garage, leads Directly to a Mudroom. SOUTH-EAST” SUNLIGHT Glimmers through each window. Without knowing it, you SMILE, Feeling “Warmth” is Home. Living Area offers a PERFECT “Work-From-Home” Office, Adjoining Powder Room. Open-Concept Kitchen has Quartz Stone Countertops w/Showpiece Center ISLAND, A Gathering Area w/Custom-Cabinets & GE Stainless-Steel Appliances. BBQ Entertaining Friends, DECK flow is a Breeze! Glass Doors Open to a Serene Outdoor Space. LARGE (10x16) Terrace overlooks a Backyard, Green Bushes & Flowers. Upstairs Primary Suite: Vaulted Ceilings, Large Closets & Custom Bath, Glass Shower. 3 Large Bedrooms, 2nd Full Bathroom w/Tub/Shower. ALL NEW Infrastructure: Sewer/Water, Hardscape/Driveway. Professional Team, Design by Architect-XY.
This home has been viewed 37 times
Last Checked: July 18th, 2026 at 7:43am (Source: MLS PIN #73462868)
Garage Parking
Air Conditioning
Waterview
Lead Paint Free
General Information for 41 Lantern Lane, Braintree MA 02184
Listing ID73462868
Property TypeSingle Family / Detached
Price$1,549,900 ($553.54/SqFt)
StyleColonial
CityBraintree
CountyNorfolk
MLS AreaEast Braintree
Neighborhood(s)
Garage Parking2
ZoningRES
Association0
Year Built2026
Year Built SourceBuilder
Year Built DetailsActual
Interior Features for 41 Lantern Lane, Braintree MA 02184
Approximate Living Area Total2800
Living Area Includes BasementNo
Rooms9
Bedrooms4
Primary En Suite BathroomYes
BasementFull
Cooling1, Split
Fireplaces
AppliancesRange
FlooringTile
Electric
Exterior Features for 41 Lantern Lane, Braintree MA 02184
Approximate Lot Size (Acres)0.26
Approximate Lot Size (Square Feet)11147
Total Parking9 (2 Garage)
Garage Parking2
WaterPublic
SewerPublic Sewer
Lot FeaturesGentle Sloping
Parking Features1
Exterior FeaturesPorch
Foundation Materials
Construction Materials
Road Frontage Type
Patio & PorchCovered
Roof MaterialAsphalt/fiberglass Shingles
Utility Connections110 Volts
Water ViewsNo
Water Views Features
Waterfront0
Waterfront FeaturesRiver
Pool Features
Horse Permitted0
Horse AmenitiesRiver
Disclosures for 41 Lantern Lane, Braintree MA 02184
Lead PaintNone
UFFI
Living Area Includes BasementNo
Living Area Disclosure
Building Area SourceOwner
Special Listing Conditions
ExclusionsNo
Compensation Based On
Financial Information for 41 Lantern Lane, Braintree MA 02184
Association0
Association Fee
Association Fee FrequencyUnknown
Association Fee Includes
Real Estate Tax99999
Tax Year2026
Assessed Value$999,999
Location Information for 41 Lantern Lane, Braintree MA 02184
Elementary SchoolMorrison Elementary
Middle SchoolEast Middle School
High SchoolBraintree High School
Neighborhood(s)
MLS AreaEast Braintree
Area AmenitiesWalk/jog Trails
Contact Information for 41 Lantern Lane, Braintree MA 02184
Payment Calculator
, Interest
Property Taxes 8333.25
Principal & Interest 9549.99
HOA Dues
Exclusive Listing Agent
Century 21 Cityside
Collin Bray
Office Phone