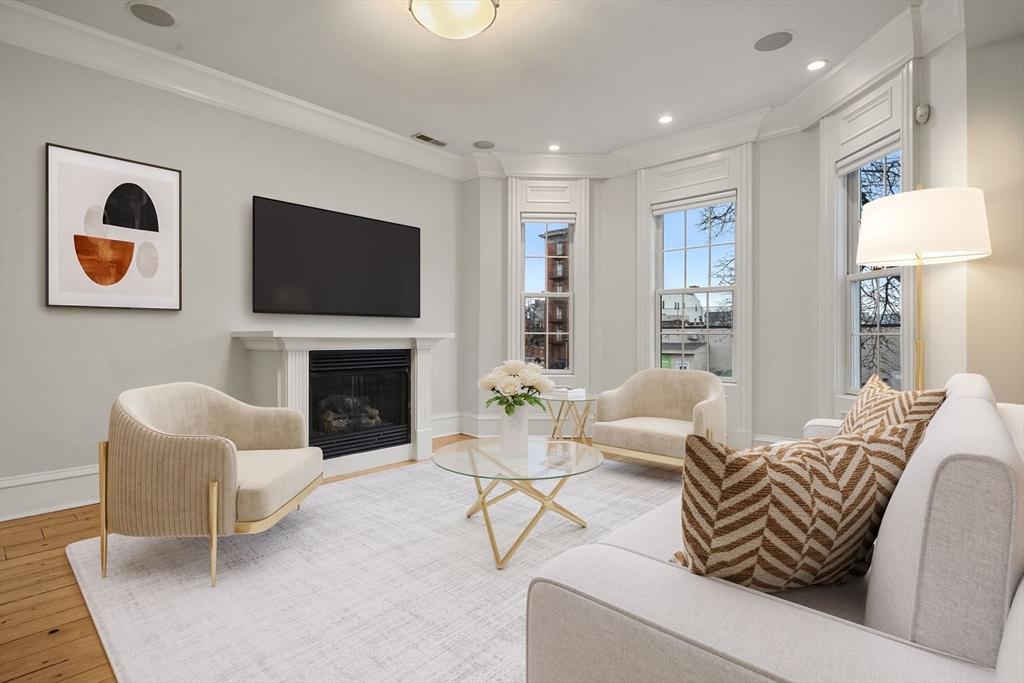
Welcome home to this beautiful floor-through 2-bedroom plus den condo in the heart of South Boston. This home features an open living and kitchen layout with high ceilings, ornate moldings, and original wide-plank pine floors. The spacious eat-in kitchen offers ceiling-height cabinetry, stainless steel full-size appliances, granite countertops, gas cooking, and a wine fridge. Both bedrooms are generously sized with ample closet space, while the bonus den offers a great flex space. Additional highlights include recessed lighting, in-unit washer/dryer, central heating and cooling, and a gas fireplace. Sorry, no pets or undergraduate students.
This home has been viewed 26 times
Last Checked: December 30th, 2025 at 5:38am (Source: MLS PIN #73462092)
Laundry
Air Conditioning
Condominium
Leasing Information for 703 East 4th St # 2, Boston MA 02127
Listing ID73462092
Property TypeResidential Lease / Condominium
Price3500 ($4.31/SqFt)
Available Now1
Available Date
First Month Required
Last Month RequiredYes
Security Deposit RequiredYes
Security Deposit Amount
Insurance RequiredNo
Reference RequiredNo
Application Fee
Rent Price IncludesHeat
Pet PolicyNot Allowed
Smoking
Other Fees
Other Rental Restrictions
Lease Term
Property Features for 703 East 4th St # 2, Boston MA 02127
Approximate Living Area Total813
Living Area Includes BasementNo
Rooms4
Bedrooms2
Primary En Suite BathroomNo
Total Parking0
Cooling1
LaundryArchway
Fireplaces
Flooring
AppliancesRange
Interior FeaturesFrench Doors
Exterior Features
Entry Level
Waterfront Features
Disclosures for 703 East 4th St # 2, Boston MA 02127
Lead PaintNone
UFFI
Living Area Includes BasementNo
Living Area Disclosure
Building Area SourceMaster Deed
ExclusionsNo
Year Built1890
Commission Paid To Cooperating Agent
Location Information for 703 East 4th St # 2, Boston MA 02127
Neighborhood(s)
MLS AreaSouth Boston
Area Amenities
Contact Information for 703 East 4th St # 2, Boston MA 02127