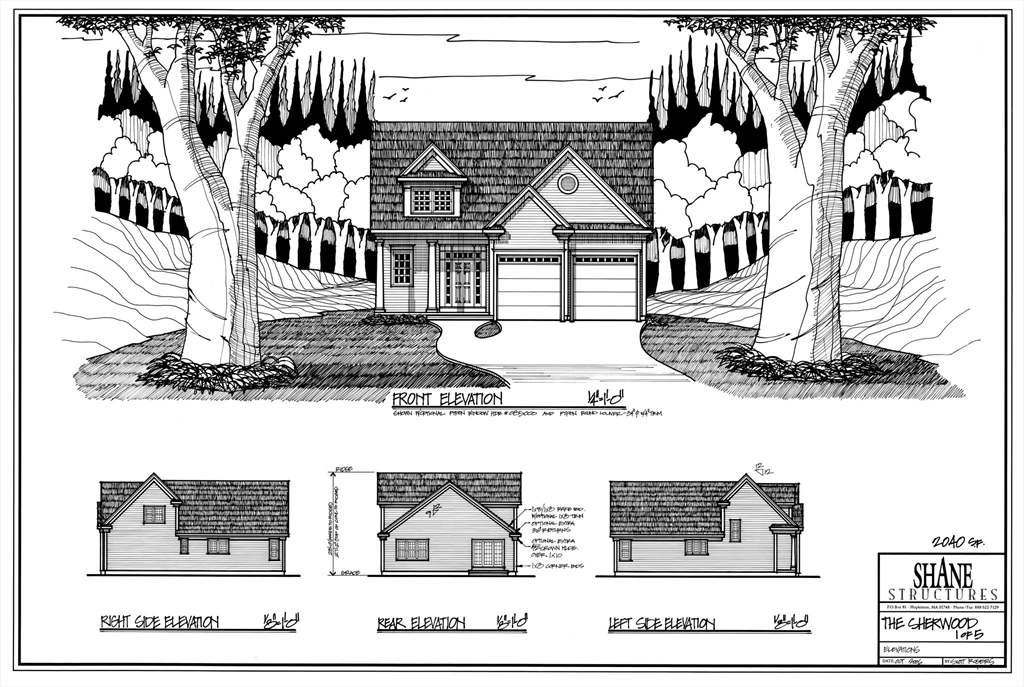
Shovel ready! Second of two available lots on Olander Drive. Bring your own plans OR use the fully permitted house plans that are included! Natural Gas and power at the street. Building plans for a 2040 square foot, 5-Room, 2 Bedroom home with primary suite and laundry on the main level. Second floor includes a bedroom, full bath, and spacious loft. Located in a nitrogen-sensitive area with compliant septic system requiring annual testing. Start building today!
This home has been viewed 89 times
Last Checked: February 5th, 2026 at 5:31am (Source: MLS PIN #73462067)
General Information for 65 Olander Dr, Barnstable MA 02601
Listing ID73462067
Price175000
Land TypeResidential
Approx AcresApprox. 0.35 acres (15,245 SqFt)
Number of Lots
Road Frontage Type
ZoningRB
Electric220 Volts
GasAt Street
WaterPublic
SewerPrivate Sewer,perc Test On File
PERC Test
Association Required
Association Fee
Lot FeaturesGentle Sloping
Waterfront0
Waterfront FeaturesRiver
View
Disclosures for 65 Olander Dr, Barnstable MA 02601
Special Listing Conditions
Financial Information for 65 Olander Dr, Barnstable MA 02601
Association Fee
Tax42.66
Tax Year2025
Assessed Value$4,500
Contact Information for 65 Olander Dr, Barnstable MA 02601