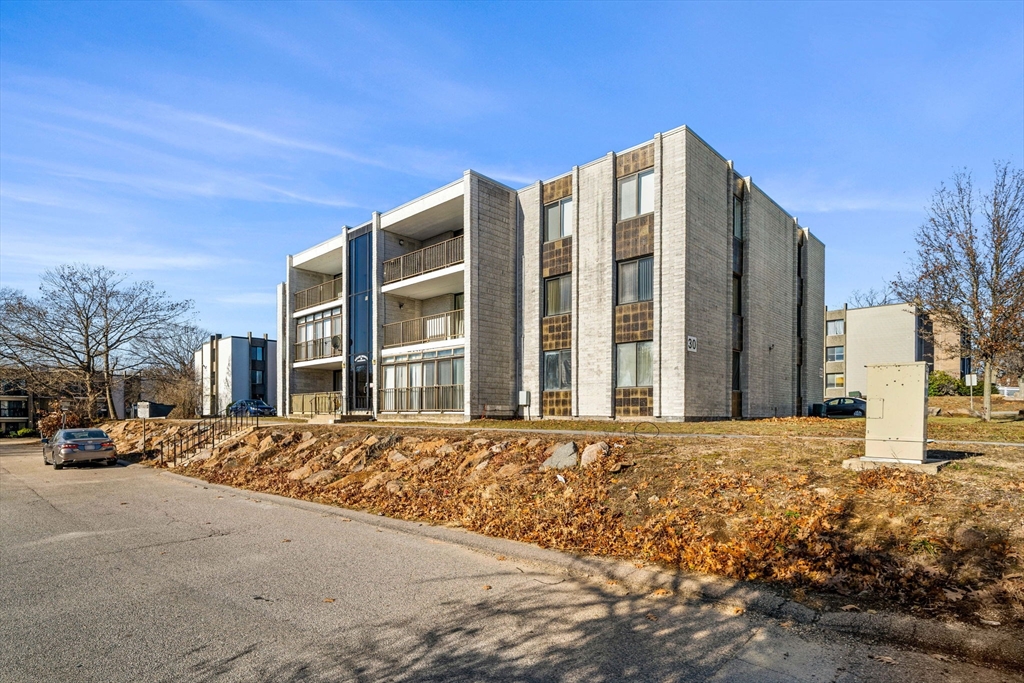
Sellers are completing major upgrades including new windows and updated electrical, offering added value, efficiency, and peace of mind! Welcome to Skyline Heights—this freshly painted 2-bedroom, 1.5-bath condo features a spacious open floor plan with a dining area flowing into the living room and out to a private balcony/patio.The kitchen offers a convenient pass-through, ample cabinet space, and stainless-steel appliances. Both bedrooms are generously sized, with the primary featuring a dressing area and half bath. Additional highlights include great closet space, a storage locker, common laundry in the building, and all-electric utilities.The condo fee includes hot water, water, sewer, and more. Assigned parking is located right outside, with guest parking available. Conveniently located near commuter rail, bus routes, Red Line T, Route 3, the Southeast Expressway, and shopping.Move right in and enjoy the updates!
This home has been viewed 77 times
Last Checked: July 18th, 2026 at 4:58am (Source: MLS PIN #73461502)
Air Conditioning
Lead Paint Free
General Information for 30 Skyline Dr # 6, Braintree MA 02184
Listing ID73461502
Property TypeCondominium
Price365000 ($330.92/SqFt)
Building Style2/3 Family
CityBraintree
CountyNorfolk
Neighborhood(s)
Total Parking1
Unit Level2
Levels in Unit3
Year Built1971
Year Built SourcePublic Records
Year Built DetailsActual
Building Construction Status
ZoningRes
Unit Features for 30 Skyline Dr # 6, Braintree MA 02184
Approximate Living Area Total1103
Living Area Includes BasementNo
Rooms4
Bedrooms2
Primary En Suite BathroomYes
BasementFull
Cooling1, Split
LaundryArchway
Fireplaces
Outdoor Space
Flooring
Electric
AppliancesRange
Condo Association Features for 30 Skyline Dr # 6, Braintree MA 02184
Complex NameSkyline Heights Condominium
Pet PolicyAllowed
Building Management
Building Construction Status
Number of Units48
Year Built1971
Year Built DetailsActual
Year Built SourcePublic Records
WaterPublic
SewerPublic Sewer
Parking Features1
Building AmenitiesBeach Rights
Disclosures for 30 Skyline Dr # 6, Braintree MA 02184
Lead PaintNone
UFFI
Living Area Includes BasementNo
Living Area Disclosure
Building Area SourcePublic Records
Special Listing Conditions
ExclusionsNo
Compensation Based On
Documents AvailablePerc Test
Financial Information for 30 Skyline Dr # 6, Braintree MA 02184
Association Fee
Optional Fee0
Association Fee IncludesLandscaping
Optional Fee Includes
Association Fee Frequency
Assessed Value$370,000
Real Estate Tax3693
Tax Year2025
Location Information for 30 Skyline Dr # 6, Braintree MA 02184
Neighborhood(s)
Area AmenitiesWalk/jog Trails
Contact Information for 30 Skyline Dr # 6, Braintree MA 02184