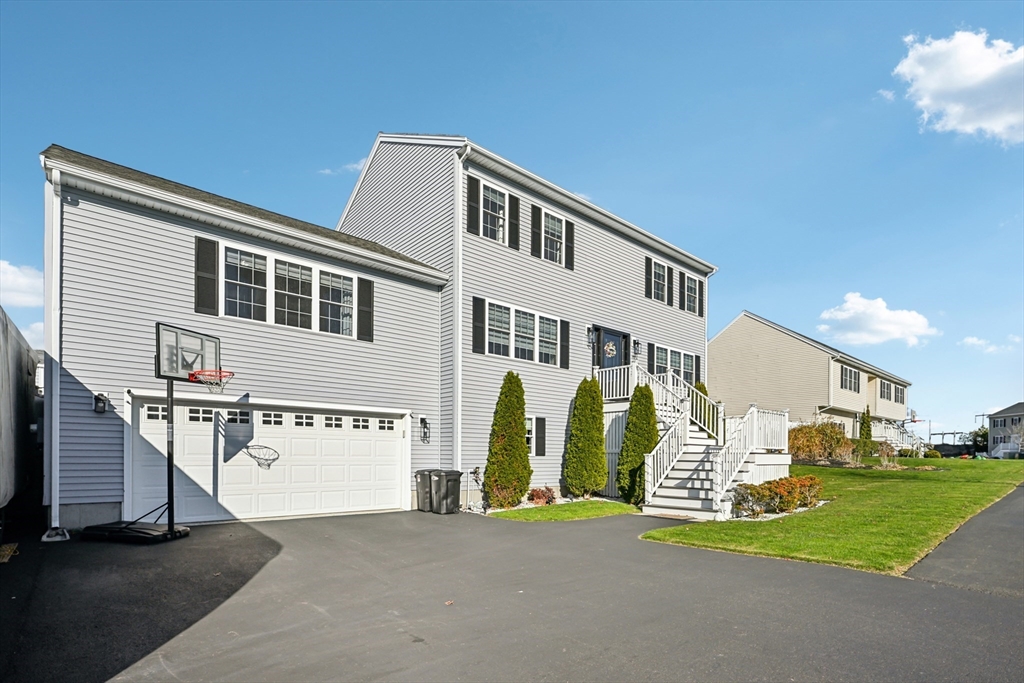
Exquisite 2022 Colonial in Peabody!Beautifully maintained 4-bedroom, 3.5-bath home featuring an attached 2-car garage with a new epoxy floor, extended driveway, and a bright, spacious layout. First floor offers an open kitchen, dining room, living room, and flexible family/playroom. The finished basement includes a bedroom and a full bathroom, providing excellent additional living space.The third floor features hardwood floors installed just 2 years ago, along with customized closets and an upgraded master bathroom.Enjoy exceptional outdoor living with an oversized deck, pergola, barbecue area, stone patio, shed, and a heated saltwater pool with liner finish, all within a fully fenced backyard. Additional upgrade ,a full-yard sprinkler/irrigation system.Inground pool and great paved backyard Move-in ready and loaded with modern comforts—this home is a must-see!
This home has been viewed 37 times
Last Checked: December 30th, 2025 at 5:30am (Source: MLS PIN #73461019)
Garage Parking
Air Conditioning
Lead Paint Free
General Information for 43 Gedney Dr, Peabody MA 01960
Listing ID73461019
Property TypeSingle Family / Detached
Price$1,099,888 ($421.09/SqFt)
StyleColonial
CityPeabody
CountyEssex
Neighborhood(s)Ipswich
Garage Parking2
ZoningR1
Year Built2016
Year Built SourcePublic Records
Year Built DetailsActual
Interior Features for 43 Gedney Dr, Peabody MA 01960
Approximate Living Area Total2612
Living Area Includes BasementYes
Rooms8
Bedrooms4
Primary En Suite BathroomYes
BasementFull
Cooling1, Split
Fireplaces
AppliancesRange
FlooringTile
Electric
Exterior Features for 43 Gedney Dr, Peabody MA 01960
Approximate Lot Size (Acres)0.23
Approximate Lot Size (Square Feet)10001
Total Parking8 (2 Garage)
Garage Parking2
WaterPublic
SewerPublic Sewer
Lot Features
Parking Features1
Exterior FeaturesPorch
Foundation Materials
Construction MaterialsFrame
Road Frontage Type
Patio & PorchCovered
Roof MaterialAsphalt/fiberglass Shingles
Utility Connections110 Volts
Water Views
Water Views Features
Waterfront0
Waterfront Features
Pool FeaturesAssociation
Horse Permitted0
Horse Amenities
Disclosures for 43 Gedney Dr, Peabody MA 01960
Lead PaintNone
UFFI
Living Area Includes BasementYes
Living Area Disclosure
Building Area SourcePublic Records
Special Listing Conditions
ExclusionsWasher & Dryer
Compensation Based On
Financial Information for 43 Gedney Dr, Peabody MA 01960
Association Fee
Association Fee Frequency
Association Fee Includes
Real Estate Tax8062
Tax Year2025
Assessed Value$870,600
Location Information for 43 Gedney Dr, Peabody MA 01960
Neighborhood(s)Ipswich
Area Amenities
Contact Information for 43 Gedney Dr, Peabody MA 01960