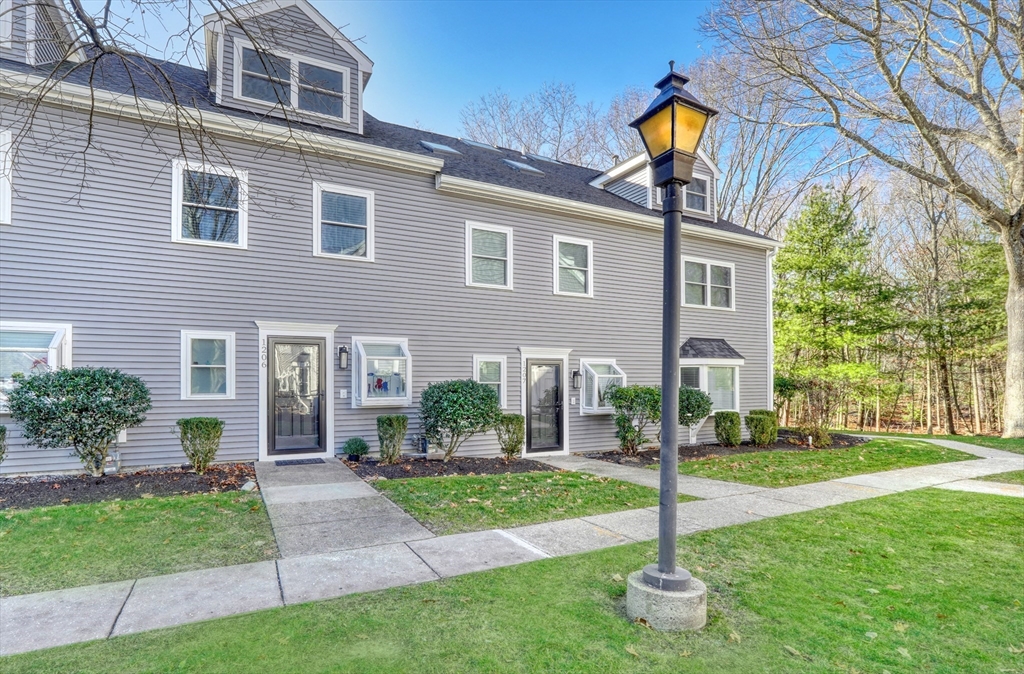
Single Family Alternative offering of this impeccably maintained three-level townhouse offers stylish updates, gorgeous hardwood floors throughout, and a flexible floor plan ideal for today’s lifestyle. The open living/dining room provides effortless flow to a private patio—perfect for relaxing or entertaining. Move right in with nothing left to do but unpack and enjoy. The spacious third level features soaring beamed ceilings and skylights, thoughtfully renovated to create additional usable space with a large closet—ideal for a home office, guest area, or media room. Enjoy gas heat, central air, and newer LG stainless-steel appliances, including a gas line for cooking. Tremendous value for the space, condition, and location. Convenient to Chestnut Hill and Route 9 shops and restaurants, plus easy access to Longwood Medical, West Roxbury’s Centre Street amenities, and the new Trader Joe’s. Quick access to Route 9 and 128. Chestnut Hill zip code. New roof, siding, deck and slider 2024.
This home has been viewed 69 times
Last Checked: December 18th, 2025 at 5:35am (Source: MLS PIN #73460387)
Air Conditioning
Waterview
Lead Paint Free
General Information for 1206 Lagrange Street, Boston MA 02132
Listing ID73460387
Property TypeSingle Family / Attached
Price$725,000 ($345.24/SqFt)
StyleColonial
CityBoston
CountySuffolk
MLS AreaWest Roxbury's Chestnut Hill
Neighborhood(s)
Garage Parking0
ZoningCD
Association0
Year Built1985
Year Built SourcePublic Records
Year Built DetailsRenovated Since
Interior Features for 1206 Lagrange Street, Boston MA 02132
Approximate Living Area Total2100
Living Area Includes BasementNo
Rooms6
Bedrooms3
Primary En Suite BathroomYes
Basement
Cooling1, Split
Fireplaces
AppliancesRange
FlooringTile
Electric
Exterior Features for 1206 Lagrange Street, Boston MA 02132
Approximate Lot Size (Acres)0.05
Approximate Lot Size (Square Feet)2100
Total Parking1
Garage Parking0
WaterPublic
SewerPublic Sewer
Lot FeaturesGentle Sloping
Parking Features1
Exterior FeaturesPorch
Foundation Materials
Construction MaterialsFrame
Road Frontage Type
Patio & PorchCovered
Roof MaterialAsphalt/fiberglass Shingles
Utility Connections110 Volts
Water ViewsNo
Water Views Features
Waterfront0
Waterfront Features
Pool Features
Horse Permitted0
Horse Amenities
Disclosures for 1206 Lagrange Street, Boston MA 02132
Lead PaintNone
UFFI
Living Area Includes BasementNo
Living Area Disclosure
Building Area SourcePublic Records
Special Listing Conditions
ExclusionsNo
Compensation Based On
Financial Information for 1206 Lagrange Street, Boston MA 02132
Association0
Association Fee
Association Fee Frequency
Association Fee Includes
Real Estate Tax4604
Tax Year2025
Assessed Value$738,700
Location Information for 1206 Lagrange Street, Boston MA 02132
Neighborhood(s)
MLS AreaWest Roxbury's Chestnut Hill
Area AmenitiesWalk/jog Trails
Contact Information for 1206 Lagrange Street, Boston MA 02132