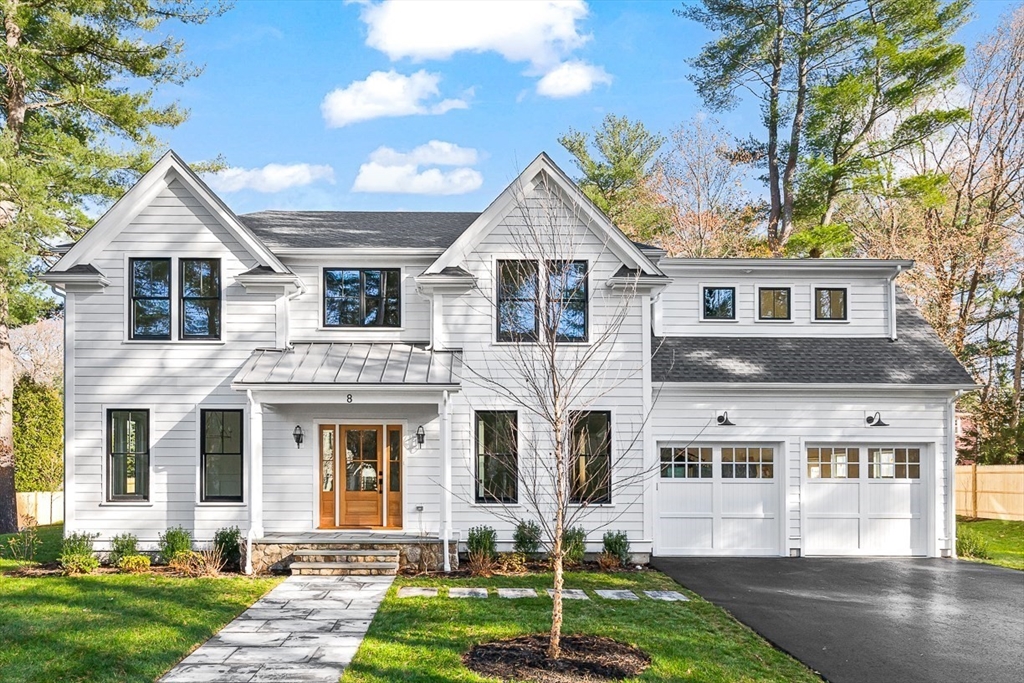
Experience the epitome of luxury in this stunning new Colonial masterpiece in Wellesley, nestled on a serene dead-end street. With 5 bedrooms and 5 baths sprawled over 5,000 sq. ft., every inch exudes elegance. Experience gleaming hardwood floors beneath soaring 9’ ceilings, embraced by sunlit spaces. The first floor boasts refined living and dining areas, a chef’s eat-in kitchen with bespoke cabinetry, exquisite millwork, and top-tier appliances, seamlessly flowing into a family room crowned with a fireplace and elegant coffered ceilings. Retreat upstairs to 4 generous bedrooms and 3 baths, featuring a lavish primary suite with a walk-in closet and a spa-inspired bath. The finished lower level offers a media room, gym, playroom, and a 5th bedroom. Situated on a flat, expansive 12,000 sq. ft. lot with a 2-car garage, mudroom, and sunroom, this home is close to Wellesley Center and offers an effortless Boston commute.
This home has been viewed 29 times
Last Checked: December 22nd, 2025 at 5:29am (Source: MLS PIN #73460290)
Garage Parking
Air Conditioning
Waterview
Lead Paint Free
General Information for 8 Oakdale Ave, Wellesley MA 02482
Listing ID73460290
Property TypeSingle Family / Detached
Price$3,480,000 ($685.98/SqFt)
StyleColonial
CityWellesley
CountyNorfolk
Neighborhood(s)
Garage Parking2
ZoningSR10
Year Built2025
Year Built SourcePublic Records
Year Built DetailsActual
Interior Features for 8 Oakdale Ave, Wellesley MA 02482
Approximate Living Area Total5073
Living Area Includes BasementYes
Rooms14
Bedrooms5
Primary En Suite BathroomYes
BasementFull
Cooling1, Split
Fireplaces
AppliancesRange
FlooringTile
Electric
Exterior Features for 8 Oakdale Ave, Wellesley MA 02482
Approximate Lot Size (Acres)0.29
Approximate Lot Size (Square Feet)12500
Total Parking8 (2 Garage)
Garage Parking2
WaterPublic
SewerPublic Sewer
Lot FeaturesGentle Sloping
Parking Features1
Exterior FeaturesPorch
Foundation Materials
Construction Materials
Road Frontage Type
Patio & PorchCovered
Roof MaterialAsphalt/fiberglass Shingles
Utility Connections110 Volts
Water ViewsNo
Water Views Features
Waterfront0
Waterfront Features
Pool Features
Horse Permitted0
Horse Amenities
Disclosures for 8 Oakdale Ave, Wellesley MA 02482
Lead PaintNone
UFFI
Living Area Includes BasementYes
Living Area Disclosure
Building Area SourceOwner
Special Listing Conditions
ExclusionsNo
Compensation Based On
Financial Information for 8 Oakdale Ave, Wellesley MA 02482
Association Fee
Association Fee Frequency
Association Fee Includes
Real Estate Tax11246
Tax Year2025
Assessed Value$1,094,000
Location Information for 8 Oakdale Ave, Wellesley MA 02482
Elementary SchoolHardy
Middle SchoolWms
High SchoolWhs
Neighborhood(s)
Area Amenities
Contact Information for 8 Oakdale Ave, Wellesley MA 02482