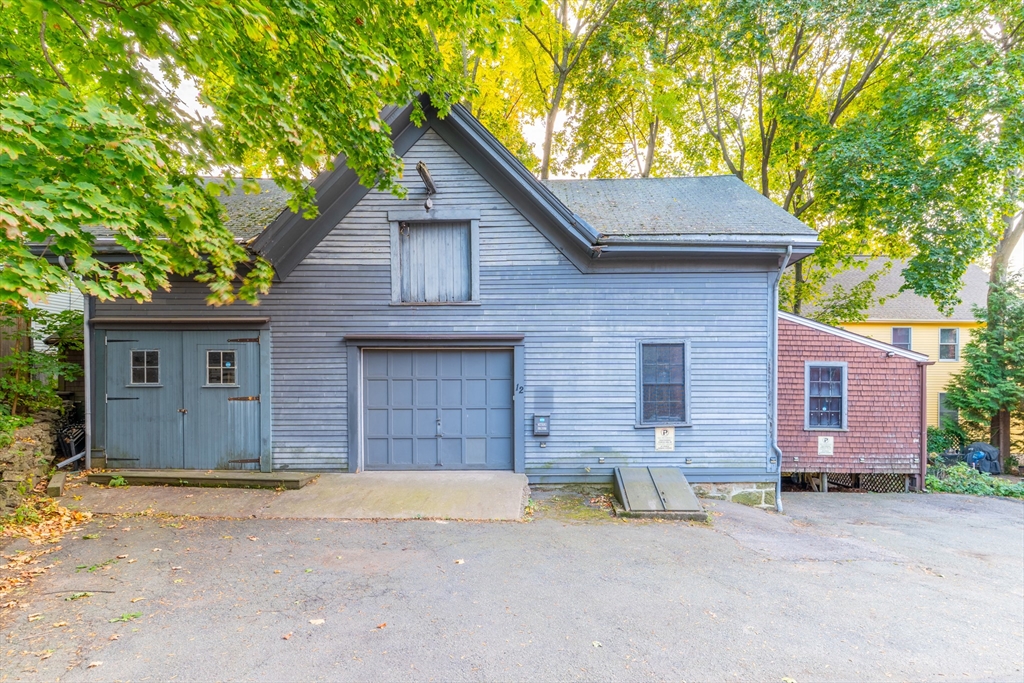
Approved plans re-imagine this property as a sophisticated three-level single-family home that seamlessly blends historic character with modern livability. The 3,080-square-foot design transforms the existing carriage house into an open, light-filled residence featuring connected living and dining spaces, a modern kitchen with direct access to a private garden and bluestone terrace, and a functional mudroom entry. Upstairs, four well-proportioned bedrooms and 2.5 baths offer flexibility and comfort, while the finished lower level provides valuable space for a fifth bedroom, office, or gym and bathroom. The approved site plan includes two off-street parking spaces, privacy fencing, and professionally designed plantings with a curated mix of native and ornamental species. Preservation and planning approvals are in place, allowing a developer, builder, or end user to move directly into construction on a distinctive, design-forward home in one of Brookline's most desirable neighborhoods.
This home has been viewed 98 times
Last Checked: December 31st, 2025 at 5:29am (Source: MLS PIN #73460275)
General Information for 12 Thayer St, Brookline MA 02445
Listing ID73460275
Price995000
Land TypeResidential
Approx AcresApprox. 0.09 acres (3,890 SqFt)
Number of Lots
Road Frontage Type
ZoningT-5
Electric220 Volts
GasNone
WaterPublic,on-site
SewerPublic Sewer,on-site
PERC Test
Association Required
Association Fee
Lot FeaturesGentle Sloping
Waterfront0
Waterfront Features
View
Disclosures for 12 Thayer St, Brookline MA 02445
Special Listing Conditions
Financial Information for 12 Thayer St, Brookline MA 02445
Association Fee
Tax1466
Tax Year2025
Assessed Value$148,500
Contact Information for 12 Thayer St, Brookline MA 02445