



Withdrawn
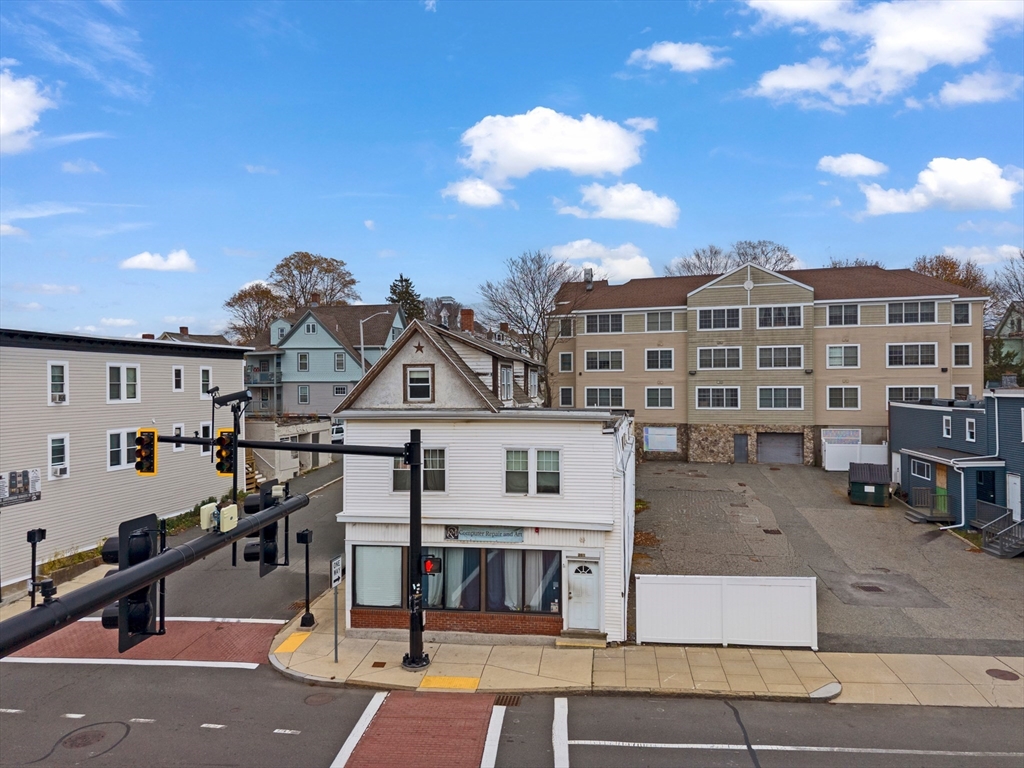
261 Rantoul St, Beverly MA 01915
$799,000
Estimated $1,867/month Calculator Multi Family
Total Units: 3
Price Per Unit: $266,333.33
Total Rent: 0/year
Estimated CAP Rate:
5 Bedrooms
Baths
3231
Total Parking: 2 (1 Garage)
2,522 (0.06)
On the corner of Federal and Rantoul, 261 Rantoul St delivers a rare mixed-use opportunity in one of Beverly’s strongest growth corridors. This ±3,300 sq ft building has a high-visibility storefront, two residential units, and an oversized garage with a full basement. With flexible use options this property has a lot of potential. A brand new 400-amp electrical system and updated fire alarm systems. Steps from Beverly Depot, the property sits surrounded by new development and consistent commercial demand.For investors, commercial corridor rents commonly reaching $20–$30 per sq ft depending on condition and strong multifamily performance in the surrounding blocks. For end users, the combination of storefront exposure, on-site housing, garage and storage capacity, and walk-to-train access creates a practical footprint that’s increasingly hard to find in downtown Beverly. 261 Rantoul St stands out as a versatile mixed-use asset ready for repositioning, owner-occupancy, or redevelopment.
This home has been viewed 23 times
Last Checked: April 10th, 2026 at 4:29am (Source: MLS PIN #73459598)
Gross Income: $0
Gross Expenses: $6,855
Net Income Calc: $6,855
Annual Expenses for 261 Rantoul St, Beverly MA 01915
Total Gross Expenses (Calculated)$6,855/year
APOD AvailableNo
Heating
Electricity
Water
Gas
Insurance
Sewer
Trash Removal
Repair & Maintenance
Management
Miscellaneous
Real Estate Tax6855.56
Annual Income & Unit Breakdown for 261 Rantoul St, Beverly MA 01915
Total Gross Income (Calculated)$0
Unit 1
Rental Income$0
LeaseN
Bedrooms0
Bathrooms1 Half
Floor1
Levels in Unit1
Rent Includes
Unit 2
Rental Income$0
LeaseN
Bedrooms1
Bathrooms1 Full
Floor1
Levels in Unit1
Rent Includes
Unit 3
Rental Income$0
Lease
Bedrooms4
Bathrooms1 Full, 1 Half
Floor2
Levels in Unit1
Rent Includes
General Information for 261 Rantoul St, Beverly MA 01915
Listing ID73459598
Property TypeMulti Family / 3 Family
Price799000 ($247.29/SqFt)
Style3 Family
CityBeverly
CountyEssex
Neighborhood(s)Ipswich
Approximate Living Area Total3231
Approximate Lot Size (Acres)0.06
Total Parking2 (1 Garage)
Garage Parking1
Year Built1900
Year Built SourcePublic Records
Year Built DetailsActual
WaterPublic
SewerPublic Sewer
Electric220 Volts
Hot Water
Roof MaterialAsphalt/fiberglass Shingles
BasementFull
Construction MaterialsFrame
Lot FeaturesGentle Sloping
Foundation Area1485
Foundation Description
Accessible Features
Outdoor SpaceCovered
ZoningCC
Water Views
Water Views Features
Waterfront0
Waterfront FeaturesRiver
Terms
Disclosures for 261 Rantoul St, Beverly MA 01915
Lead PaintNone
UFFI
Living Area Includes BasementNo
Living Area Disclosure
Building Area SourcePublic Records
ExclusionsElectric Fireplace
Financial Data Source
Total Gross Expenses By Broker
Total Gross Income By Broker
Total Net Income By Broker
Short Sale / Forclosure (Bank Owned)
Compensation Based On
Financial Information for 261 Rantoul St, Beverly MA 01915
Real Estate Taxes6855.56
Tax Year2025
Assessed Value$623,800
Financial Data Source
Total Gross Expenses By Broker
BostonRealEstate.com Gross Expenses
Total Gross Income By Broker
BostonRealEstate.com Gross Income
Total Net Income By Broker
BostonRealEstate.com Gross NOI
CAP Rate (based on Broker info)
Location Information for 261 Rantoul St, Beverly MA 01915
Elementary SchoolEdwards
Middle SchoolBriscoe
High SchoolBeverly
Neighborhood(s)Ipswich
Area AmenitiesWalk/jog Trails
Contact Information for 261 Rantoul St, Beverly MA 01915
Payment Calculator
, Interest
Property Taxes 571.3
Principal & Interest 4923.18
HOA Dues
Exclusive Listing Agent
Keller Williams Realty Evolution
Davis McVay
Office Phone