



Closed
15 Highgate Rd, Wayland MA 01778
$1,595,000
Estimated $10,979/month Calculator Single Family
4 Bedrooms
Baths
2861
Total Parking: 6 (2 Garage)
33,541 (0.77)
Built in 1957
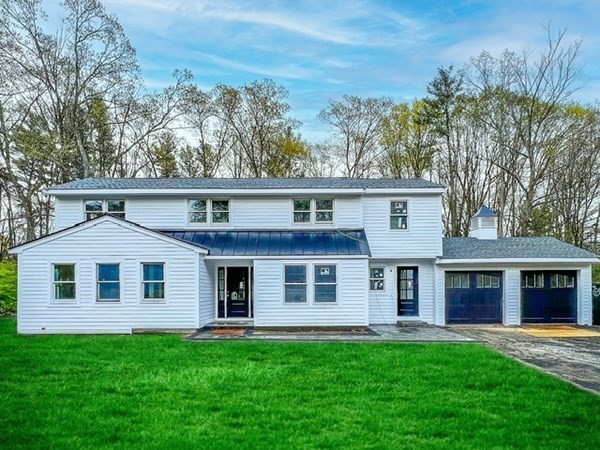
LIKE NEW CONSTRUCTION - Nearly a full gut-rehab and expansion of this 4BR 3.5BA contemporary property features a modern floorpan with flexible living options! There are two options for the primary suite - one on the first floor, with private bath and dual-closets; and another on the second floor, with a large ensuite and walk-in closet. Rounding out the second floor are two additional bedrooms and another full bath. The main floor is flooded with natural light, showcases vaulted ceilings, an open-concept floor plan, two fireplaces (one gas and one wood-burning!), and an artfully crafted kitchen with full access to a beautiful entertainment deck, which leads you down to the stone patio and large back yard. That's not all! The entry level also includes an expansive mud room and laundry area, an office, and half-bath. Plus, an additional 440 SF of finished space in the basement ideal for a kids play area, rec room or fitness space! Interior photos show similar to-be-built.
This home has been viewed 16 times
Last Checked: May 11th, 2024 at 6:48pm (Source: MLS PIN #73106565)
Garage Parking
Air Conditioning
General Information for 15 Highgate Rd, Wayland MA 01778
Listing ID73106565
Property TypeSingle Family / Detached
Price$1,595,000 ($557.5/SqFt)
Style
CityWayland
CountyMiddlesex
Neighborhood(s)
Garage Parking2
ZoningR20
Year Built1957
Year Built SourcePublic Records
Year Built DetailsRenovated Since
Interior Features for 15 Highgate Rd, Wayland MA 01778
Approximate Living Area Total2861
Living Area Includes BasementYes
Rooms8
Bedrooms4
Primary En Suite BathroomYes
BasementFull
Cooling1, Split
Fireplaces
AppliancesRange
FlooringTile
Electric220 Volts
Exterior Features for 15 Highgate Rd, Wayland MA 01778
Approximate Lot Size (Acres)0.77
Approximate Lot Size (Square Feet)33541
Total Parking6 (2 Garage)
Garage Parking2
WaterPublic
SewerPrivate Sewer
Lot FeaturesGentle Sloping
Parking Features1
Exterior FeaturesPorch
Foundation Materials
Construction MaterialsFrame
Road Frontage Type
Patio & Porch
Roof MaterialAsphalt/fiberglass Shingles
Utility Connections
Water Views
Water Views Features
Waterfront Features
Pool Features
Horse Amenities
Disclosures for 15 Highgate Rd, Wayland MA 01778
Lead Paint
UFFI
Living Area Includes BasementYes
Living Area Disclosure
Building Area SourceMeasured
Special Listing Conditions
ExclusionsAll Basement Shelves & Tv. Kitch Mirror & Musical Clock.1st Fl Lr Tv. Dartboard. Shelves In Dr.
Buyer Agent Compensation2.5%
Facilitator Compensation2.5%
Compensation Based OnGross/full Sale Price
Financial Information for 15 Highgate Rd, Wayland MA 01778
Association Fee
Association Fee Frequency
Association Fee Includes
Real Estate Tax13816
Tax Year2022
Assessed Value$752,900
Location Information for 15 Highgate Rd, Wayland MA 01778
Elementary SchoolHappy Hollow
Middle SchoolWayland Middle
High SchoolWayland High
Neighborhood(s)
Area AmenitiesWalk/jog Trails
Contact Information for 15 Highgate Rd, Wayland MA 01778
Agent
Name: The Walsh Team & Partners
Payment Calculator
, Interest
Property Taxes 1151.33
Principal & Interest 9827.88
HOA Dues
Exclusive Listing Agent
William Raveis R.E. & Home Services
The Walsh Team & Partners
Office Phone