



Closed
46 Berwick Rd, Newton MA 02459
$1,695,000
Estimated $11,744/month Calculator Single Family
5 Bedrooms
Baths
3054
Total Parking: 4 (2 Garage)
6,439 (0.15)
Built in 1912
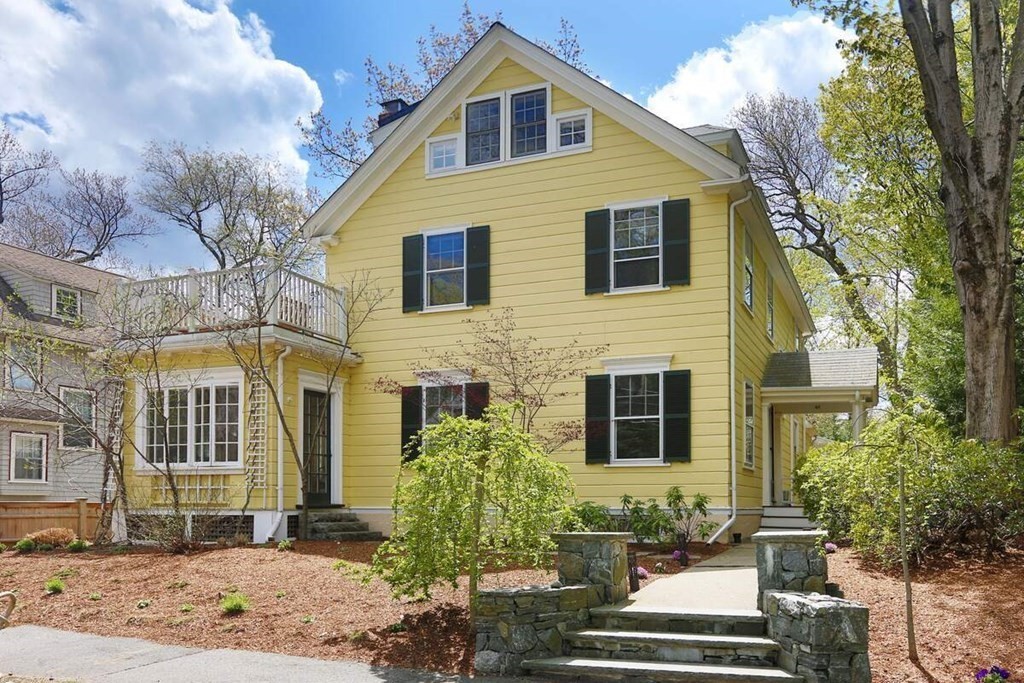
In Newton Centre’s coveted Crystal Lake area, this beautifully updated 1912 home is a half mile or less to the T, Whole Foods, Mason-Rice Elementary, Cold Spring Park & Newton Highlands village. It offers a 2020 hydroair gas HVAC system with central AC throughout, a 2 car garage & an owned solar array. A covered porch leads to the airy foyer that opens to a lovely sitting room with built-in shelving. Off the sitting room is a gorgeous living room with a fireplace and a door to the 3 season sunroom. The living room opens to the sunny dining area with a bay of windows and the spacious kitchen with stainless appliances, a peninsula with a breakfast bar & door to a deck perfect for grilling or morning coffee. A 2020-built powder room completes the first floor. On the second floor is a large primary bedroom with a roof deck, plus 3 more bedrooms & a full bathroom. The 3rd level has another bedroom, office & full bath. Finished lower level has a great playroom, laundry room & powder room.
This home has been viewed 16 times
Last Checked: May 11th, 2024 at 6:48pm (Source: MLS PIN #73103626)
Garage Parking
Air Conditioning
General Information for 46 Berwick Rd, Newton MA 02459
Listing ID73103626
Property TypeSingle Family / Detached
Price$1,695,000 ($555.01/SqFt)
StyleColonial
CityNewton
CountyMiddlesex
MLS AreaNewton Center
Neighborhood(s)
Garage Parking2
ZoningSR2
Year Built1912
Year Built SourcePublic Records
Year Built DetailsApproximate
Interior Features for 46 Berwick Rd, Newton MA 02459
Approximate Living Area Total3054
Living Area Includes BasementYes
Rooms10
Bedrooms5
Primary En Suite BathroomYes
BasementFull
Cooling1, Split
Fireplaces
AppliancesRange
FlooringTile
Electric220 Volts
Exterior Features for 46 Berwick Rd, Newton MA 02459
Approximate Lot Size (Acres)0.15
Approximate Lot Size (Square Feet)6439
Total Parking4 (2 Garage)
Garage Parking2
WaterPublic
SewerPublic Sewer
Lot FeaturesGentle Sloping
Parking Features1
Exterior FeaturesPorch
Foundation Materials
Construction MaterialsFrame
Road Frontage Type
Patio & Porch
Roof MaterialAsphalt/fiberglass Shingles
Utility Connections
Water Views
Water Views Features
Waterfront FeaturesRiver
Pool Features
Horse AmenitiesRiver
Disclosures for 46 Berwick Rd, Newton MA 02459
Lead Paint
UFFI
Living Area Includes BasementYes
Living Area Disclosure
Building Area SourcePublic Records
Special Listing Conditions
ExclusionsAll Basement Shelves & Tv. Kitch Mirror & Musical Clock.1st Fl Lr Tv. Dartboard. Shelves In Dr.
Buyer Agent Compensation2.5
Facilitator Compensation1
Compensation Based OnNet Sale Price
Financial Information for 46 Berwick Rd, Newton MA 02459
Association Fee
Association Fee Frequency
Association Fee Includes
Real Estate Tax15604
Tax Year2023
Assessed Value$1,532,800
Location Information for 46 Berwick Rd, Newton MA 02459
Elementary SchoolMason Rice
Middle SchoolBrown
High SchoolNewton South
Neighborhood(s)
MLS AreaNewton Center
Area AmenitiesWalk/jog Trails
Contact Information for 46 Berwick Rd, Newton MA 02459
Agent
Name: Matt Montgomery Group
Payment Calculator
, Interest
Property Taxes 1300.33
Principal & Interest 10444.05
HOA Dues
Exclusive Listing Agent
Compass
Matt Montgomery Group
Office Phone