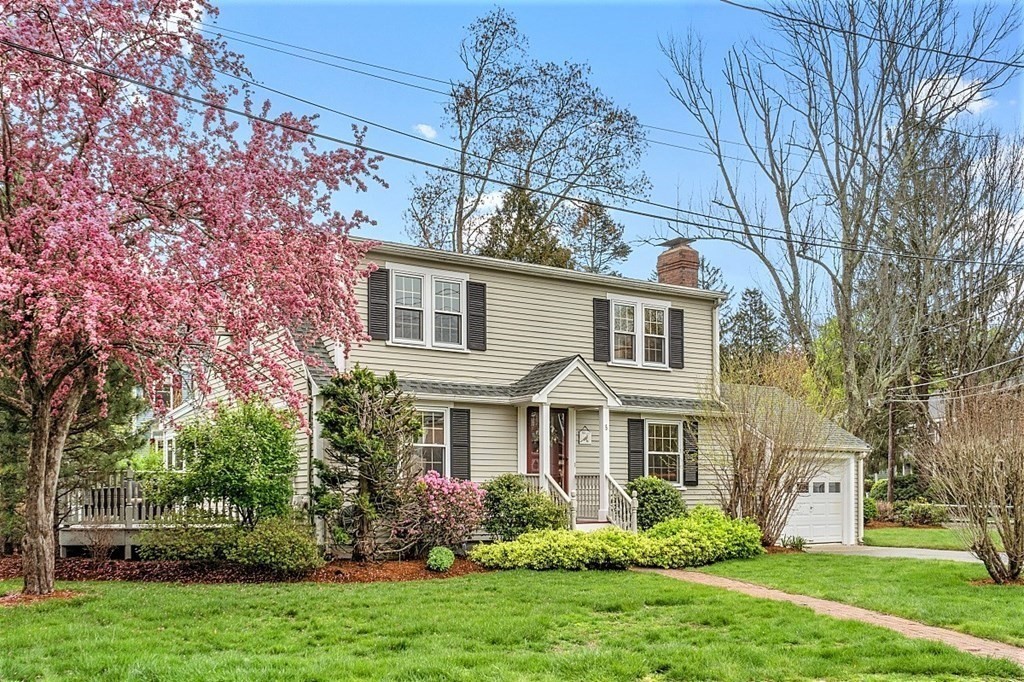
In the popular neighborhood known as "the Manor", this lovely cape is only 0.3m to the Minuteman Bike Path and 1.4m from the town-center to enjoy all Lexington has to offer, history, culture, and amenities. With a large front dormer, it boasts the most efficient floor plan: first floor living room, family room/office with an Anderson slider, a dining room, a mud room PLUS a convenient first floor bedroom with a full bath; on the second level, extra three spacious bedrooms and a full bath. A beautiful enclosed heated 9.5x24 porch and a large deck to an open and flat professionally landscaped yard for quiet enjoyment or entertainment. Boiler and indirect hot water tank 2017, hardwood floors all replaced 2017, young roof, recently renovated basement with tile floor/recessed lightings and more!! Spacious garage with plenty of storage space. The beautiful cherry tree/shrubs blossom all season long. Everything desired is provided to you and welcome the new owner
This home has been viewed 22 times
Last Checked: May 11th, 2024 at 6:43pm (Source: MLS PIN #73106989)
Garage Parking
Air Conditioning
Waterview
General Information for 5 Gleason Rd, Lexington MA 02420
Listing ID73106989
Property TypeSingle Family / Detached
Price$1,099,000 ($627.64/SqFt)
StyleColonial
CityLexington
CountyMiddlesex
Neighborhood(s)
Garage Parking1
ZoningRS
Year Built1949
Year Built SourcePublic Records
Year Built DetailsActual
Interior Features for 5 Gleason Rd, Lexington MA 02420
Approximate Living Area Total1751
Living Area Includes BasementNo
Rooms8
Bedrooms4
Primary En Suite BathroomYes
BasementFull
Cooling1, Split
Fireplaces
AppliancesRange
FlooringTile
Electric220 Volts
Exterior Features for 5 Gleason Rd, Lexington MA 02420
Approximate Lot Size (Acres)0.17
Approximate Lot Size (Square Feet)7500
Total Parking5 (1 Garage)
Garage Parking1
WaterOther
SewerPublic Sewer
Lot FeaturesGentle Sloping
Parking Features1
Exterior FeaturesPorch
Foundation Materials
Construction MaterialsFrame
Approximate Street Frontage171.00
Road Frontage Type
Patio & Porch
Roof MaterialAsphalt/fiberglass Shingles
Utility Connections
Water ViewsNo
Water Views Features
Waterfront Features
Pool Features
Horse Amenities
Disclosures for 5 Gleason Rd, Lexington MA 02420
Lead Paint
UFFI
Living Area Includes BasementNo
Living Area Disclosure
Building Area SourcePublic Records
Special Listing Conditions
ExclusionsWine Refrigerator In Basement
Buyer Agent Compensation2.5
Facilitator Compensation2.5
Compensation Based OnNet Sale Price
Financial Information for 5 Gleason Rd, Lexington MA 02420
Association Fee
Association Fee Frequency
Association Fee Includes
Real Estate Tax12688
Tax Year2023
Assessed Value$976,000
Location Information for 5 Gleason Rd, Lexington MA 02420
Elementary SchoolEstabrook
Middle SchoolDiamond
High SchoolLexington
Neighborhood(s)
Area AmenitiesWalk/jog Trails
Contact Information for 5 Gleason Rd, Lexington MA 02420