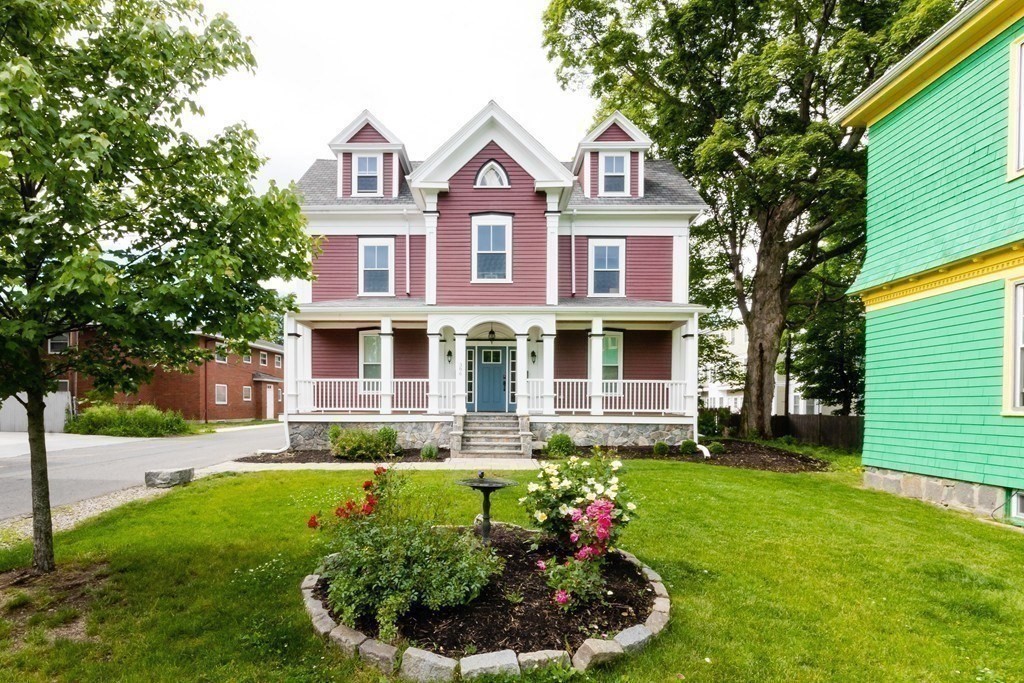
Entrance to the historic "Blandino Farms" A 19th Century Italianate Greek Revival with an abundance of restored period detail that has been recently converted into 2 new luxury condos. This property was one of the last working farms in the Ashmont/Neponset area and at one point in time the only farm that serviced all the locals. With much thought &attention. The Blandino family has meticulously restored & built these 2 units into high end luxury condos. This particular unit consists of 1440sf of living space, 2beds, 2 full baths. Both beds are oversized w an abundance of closet and additional storage space. Perfectly within a minute's walk to the Adam's Village shop, Ashmont area restaurants & Neponset area parks. See MLS# 73091048 for unit #2 information. Additional parking available for purchase.
This home has been viewed 24 times
Last Checked: May 11th, 2024 at 6:33pm (Source: MLS PIN #73091289)
Recently Renovated
Air Conditioning
Waterview
General Information for 386 Ashmont Street # 3, Boston MA 02124
Listing ID73091289
Property TypeCondominium
Price639000 ($443.75/SqFt)
Building Style
CityBoston
CountySuffolk
MLS AreaDorchester's Ashmont
Neighborhood(s)
Total Parking1
Unit Level3
Year Built2023
Year Built SourceBuilder
Year Renovated2023
Year Built DetailsActual,Renovated Since
Building Construction StatusReady for Occupancy
Zoning9999999999
Unit Features for 386 Ashmont Street # 3, Boston MA 02124
Approximate Living Area Total1440
Living Area Includes BasementNo
Rooms5
Bedrooms2
Primary En Suite BathroomYes
BasementFull
Cooling1, Split
Laundry
Fireplaces
Outdoor Space
FlooringTile
Electric220 Volts
Appliances
Condo Association Features for 386 Ashmont Street # 3, Boston MA 02124
Complex NameBlandino Farms
Pet PolicyNot Allowed
Building Management
Building Construction StatusReady for Occupancy
Number of Units19
Units Owner Occupied16
Year Built2023
Year Built DetailsActual,Renovated Since
Year Built SourceBuilder
Unit Last Renovated2023
WaterPublic
SewerPublic Sewer
Parking Features1
Building AmenitiesBeach Rights
Disclosures for 386 Ashmont Street # 3, Boston MA 02124
Lead Paint
UFFI
Living Area Includes BasementNo
Living Area Disclosure
Building Area SourcePlans
Special Listing Conditions
ExclusionsAll Basement Shelves & Tv. Kitch Mirror & Musical Clock.1st Fl Lr Tv. Dartboard. Shelves In Dr.
Owner Occupancy Sourceowner
Buyer Agent Compensation2
Facilitator Compensation1
Compensation Based OnGross/full Sale Price
Documents AvailablePerc Test
Financial Information for 386 Ashmont Street # 3, Boston MA 02124
Association Fee
Optional Fee0
Association Fee IncludesLandscaping
Optional Fee Includes
Association Fee FrequencyMonthly
Assessed Value$999,999,999
Real Estate Tax99999999
Tax Year9999
Location Information for 386 Ashmont Street # 3, Boston MA 02124
Elementary SchoolMurphy School
Neighborhood(s)
MLS AreaDorchester's Ashmont
Area AmenitiesWalk/jog Trails
Contact Information for 386 Ashmont Street # 3, Boston MA 02124