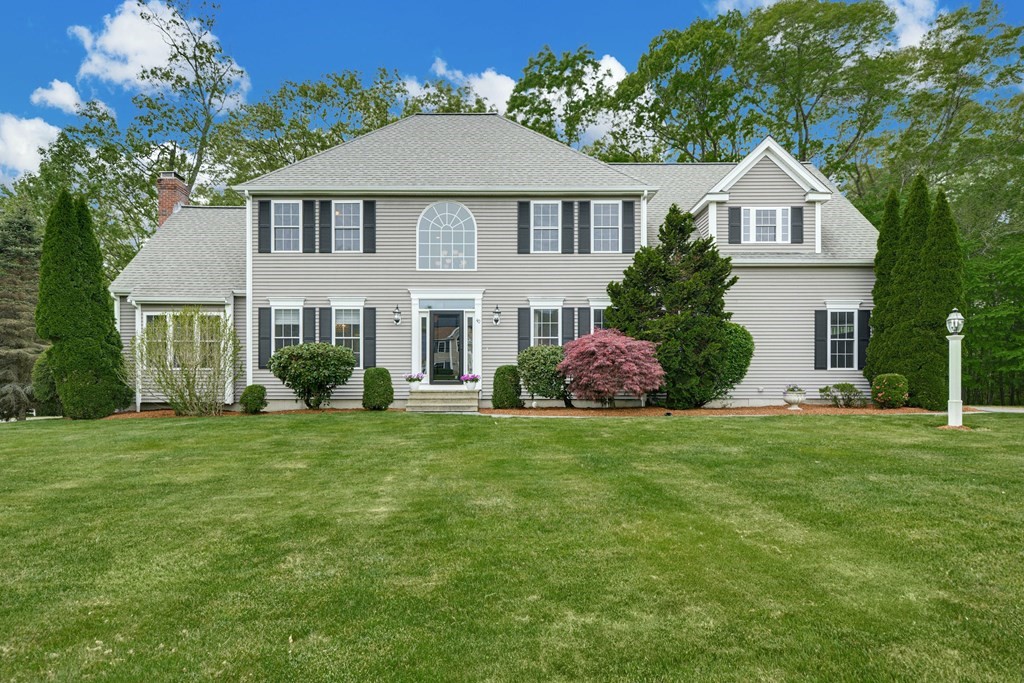
Welcome home to Ashland’s premier neighborhood, Apple Ridge. This beautiful Colonial is looking for its new owner. Enter through the 2 story foyer with private office & large dining room. The open floor plan kitchen & vaulted ceiling family living room is perfect for both everyday living & entertaining! Kitchen features ample storage in the maple cabinets plus large pantry. Newer Kitchen Aid stainless appliances. Upstairs you’ll find brand new carpet in each room. Enjoy a massive primary bedroom with separate study/office, walk in closet & full bath. Second floor finished with family bath, and 3 more large bedrooms. Much of the home is freshly painted. Basement level hosts full bath and several areas for unlimited potential. Previously used for au-pair suite. 3 car garage with room for storage. The beautiful back yard will delight for years to come. Too many upgrades and features to list, come see this elegant home today!
This home has been viewed 25 times
Last Checked: May 11th, 2024 at 6:33pm (Source: MLS PIN #73113115)
Garage Parking
Air Conditioning
Waterview
General Information for 40 Hardwick Rd, Ashland MA 01721
Listing ID73113115
Property TypeSingle Family / Detached
Price$1,100,000 ($281.83/SqFt)
StyleColonial
CityAshland
CountyMiddlesex
Neighborhood(s)
Garage Parking3
ZoningR1
Year Built2001
Year Built SourcePublic Records
Year Built DetailsApproximate
Interior Features for 40 Hardwick Rd, Ashland MA 01721
Approximate Living Area Total3903
Living Area Includes BasementYes
Rooms10
Bedrooms4
Primary En Suite BathroomYes
BasementFull
Cooling1, Split
Fireplaces
AppliancesRange
FlooringTile
Electric220 Volts
Exterior Features for 40 Hardwick Rd, Ashland MA 01721
Approximate Lot Size (Acres)0.85
Approximate Lot Size (Square Feet)37026
Total Parking7 (3 Garage)
Garage Parking3
WaterPublic
SewerPublic Sewer
Lot FeaturesGentle Sloping
Parking Features1
Exterior FeaturesPorch
Foundation Materials
Construction MaterialsFrame
Road Frontage Type
Patio & Porch
Roof MaterialAsphalt/fiberglass Shingles
Utility Connections
Water ViewsNo
Water Views Features
Waterfront Features
Pool Features
Horse Amenities
Disclosures for 40 Hardwick Rd, Ashland MA 01721
Lead Paint
UFFI
Living Area Includes BasementYes
Living Area Disclosure
Building Area SourcePublic Records
Special Listing Conditions
ExclusionsWine Refrigerator In Basement
Buyer Agent Compensation2
Facilitator Compensation1
Compensation Based OnNet Sale Price
Financial Information for 40 Hardwick Rd, Ashland MA 01721
Association Fee
Association Fee Frequency
Association Fee Includes
Real Estate Tax11756
Tax Year2022
Assessed Value$740,300
Location Information for 40 Hardwick Rd, Ashland MA 01721
Elementary SchoolWarren
Middle SchoolAms
High SchoolAhs
Neighborhood(s)
Area AmenitiesWalk/jog Trails
Contact Information for 40 Hardwick Rd, Ashland MA 01721