



Closed
106 Baldwinville Rd, Phillipston MA 01331
$695,000
Estimated $4,771/month Calculator Single Family
3 Bedrooms
Baths
2082
Total Parking: 6 (2 Garage)
164,090 (3.76)
Built in 2001
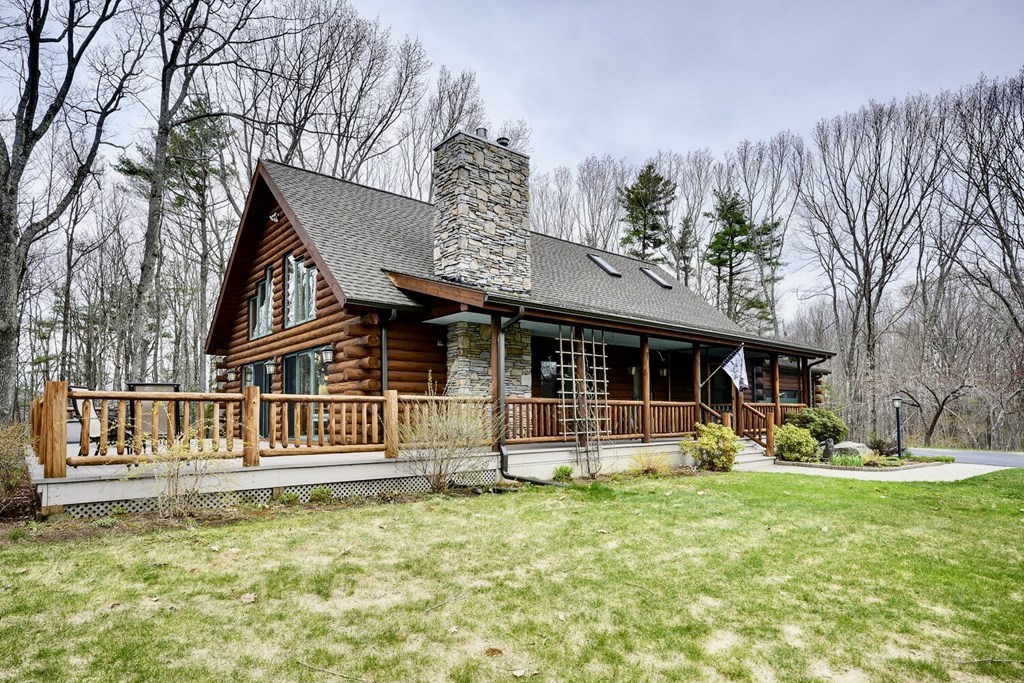
A property like this doesn't come on the market very often. This beautiful log style home is an oasis nestled in over 57 acres of open field and forest. Watch the seasons change from the Great Room. Grill, relax, entertain and enjoy the surrounding woodlands from the composite deck. Sip your morning coffee and enjoy the beautiful field and wildlife from the screened-in porch any time of day. Then there's the spectacular great room with its gas fireplace, pellet stove, Canadian Ash floors, Hubbardton Forge Chandelier, sconces and pendants, bamboo ceiling fans, and sliders to the deck. In the kitchen you'll find Fisher-Paykel stainless steel appliances, granite countertop and professional Series propane stove. The main bedroom on the second floor has 2 skylights, walk in closet, bath with shower, extra storage space in the eaves and a balcony sitting area that overlooks the Great Room. Two sheds, one electrified. Whole house generator. Feature Sheet attached; too much to mention here.
This home has been viewed 20 times
Last Checked: May 11th, 2024 at 6:23pm (Source: MLS PIN #73101162)
Garage Parking
Waterview
General Information for 106 Baldwinville Rd, Phillipston MA 01331
Listing ID73101162
Property TypeSingle Family / Detached
Price$695,000 ($333.81/SqFt)
StyleColonial
CityPhillipston
CountyWorcester
Neighborhood(s)
Garage Parking2
ZoningRA
Year Built2001
Year Built SourcePublic Records
Year Built DetailsActual
Interior Features for 106 Baldwinville Rd, Phillipston MA 01331
Approximate Living Area Total2082
Living Area Includes BasementNo
Rooms5
Bedrooms3
Primary En Suite BathroomYes
BasementFull
Cooling
Fireplaces
AppliancesRange
FlooringTile
Electric220 Volts
Exterior Features for 106 Baldwinville Rd, Phillipston MA 01331
Approximate Lot Size (Acres)3.76
Approximate Lot Size (Square Feet)164090
Total Parking6 (2 Garage)
Garage Parking2
WaterPrivate
SewerPrivate Sewer
Lot FeaturesGentle Sloping
Parking Features1
Exterior FeaturesPorch
Foundation Materials
Construction MaterialsFrame
Approximate Street Frontage400.00
Road Frontage Type
Patio & Porch
Roof MaterialAsphalt/fiberglass Shingles
Utility Connections
Water ViewsNo
Water Views Features
Waterfront Features
Pool Features
Horse Amenities
Disclosures for 106 Baldwinville Rd, Phillipston MA 01331
Lead Paint
UFFI
Living Area Includes BasementNo
Living Area Disclosure
Building Area SourcePublic Records
Special Listing Conditions
ExclusionsAll Basement Shelves & Tv. Kitch Mirror & Musical Clock.1st Fl Lr Tv. Dartboard. Shelves In Dr.
Buyer Agent Compensation2%
Facilitator Compensation2%
Compensation Based OnNet Sale Price
Financial Information for 106 Baldwinville Rd, Phillipston MA 01331
Association Fee
Association Fee Frequency
Association Fee Includes
Real Estate Tax5869
Tax Year2023
Assessed Value$457,100
Location Information for 106 Baldwinville Rd, Phillipston MA 01331
Elementary SchoolTempleton Elem
Middle SchoolNarragansett
High SchoolNarragansett
Neighborhood(s)
Area Amenities
Contact Information for 106 Baldwinville Rd, Phillipston MA 01331
Agent
Name: Clif LaPorte
Payment Calculator
, Interest
Property Taxes 489.08
Principal & Interest 4282.37
HOA Dues
Exclusive Listing Agent
Berkshire Hathaway HomeServices Commonwealth Real Estate
Clif LaPorte
Office Phone