



Closed
121 Paul Revere Dr, Agawam MA 01030
$429,000
Estimated $2,984/month Calculator Single Family
3 Bedrooms
Baths
1530
Total Parking: 6 (2 Garage)
24,865 (0.57)
Built in 1976
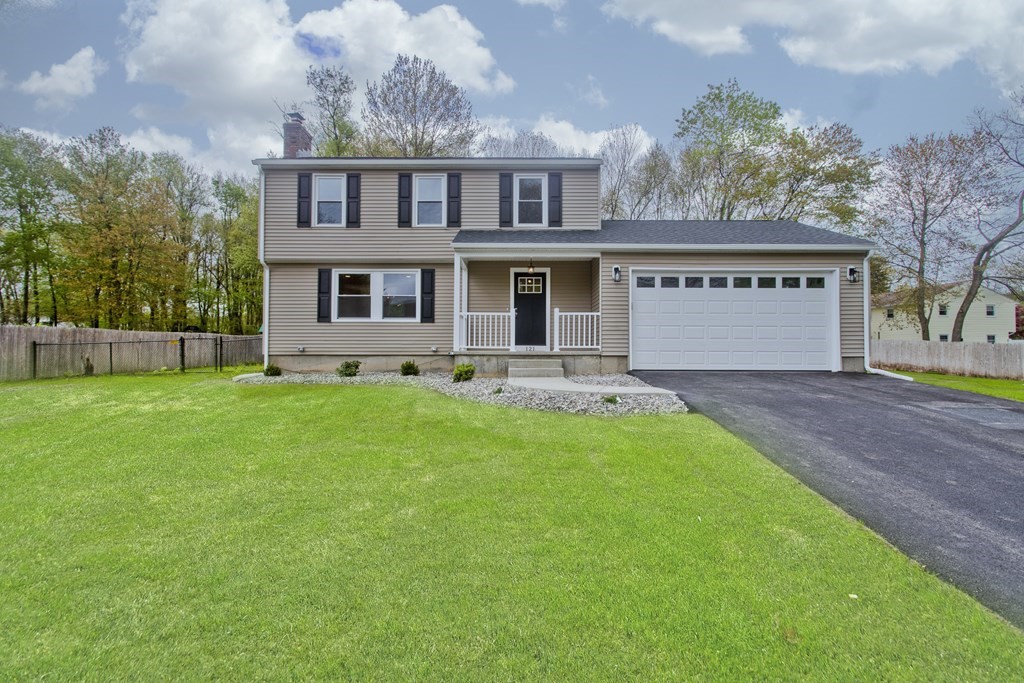
Expect to be IMPRESSED! This fabulous Feeding Hills home has been beautifully updated from top to bottom, just move right in! Enter from the front porch & you'll be greeted by a desirable open floor plan. Living room with wood fireplace & gleaming hardwood floors, open to the dining room & fully remodeled kitchen complete with stunning quartz countertops, new cabinets, subway tile backsplash, new stainless steel appliances, recessed lighting & large kitchen island - a perfect floorplan for entertaining. The first floor is rounded out by a remodeled full bathroom & access to the two car garage with heightened ceilings so you can fit a truck! Upstairs you'll find the primary bedroom with double closets, gleaming hardwood floors & access to the second full bathroom which was stunningly remodeled with tiled tub/shower. Two additional generous sized bedrooms complete the second floor. Large backyard on over half an acre, partially fenced, all located in a desirable neighborhood setting!
This home has been viewed 26 times
Last Checked: May 11th, 2024 at 6:23pm (Source: MLS PIN #73103543)
Garage Parking
Air Conditioning
Waterview
General Information for 121 Paul Revere Dr, Agawam MA 01030
Listing ID73103543
Property TypeSingle Family / Detached
Price$429,000 ($280.39/SqFt)
StyleColonial
CityAgawam
CountyHampden
MLS AreaFeeding Hills
Neighborhood(s)
Garage Parking2
ZoningAG
Year Built1976
Year Built SourcePublic Records
Year Built DetailsActual
Interior Features for 121 Paul Revere Dr, Agawam MA 01030
Approximate Living Area Total1530
Living Area Includes BasementNo
Rooms6
Bedrooms3
Primary En Suite BathroomYes
BasementFull
Cooling1, Split
Fireplaces
AppliancesRange
FlooringTile
Electric220 Volts
Exterior Features for 121 Paul Revere Dr, Agawam MA 01030
Approximate Lot Size (Acres)0.57
Approximate Lot Size (Square Feet)24865
Total Parking6 (2 Garage)
Garage Parking2
WaterPublic
SewerPublic Sewer
Lot FeaturesGentle Sloping
Parking Features1
Exterior FeaturesPorch
Foundation Materials
Construction MaterialsFrame
Road Frontage Type
Patio & Porch
Roof MaterialAsphalt/fiberglass Shingles
Utility Connections
Water ViewsNo
Water Views Features
Waterfront Features
Pool Features
Horse Amenities
Disclosures for 121 Paul Revere Dr, Agawam MA 01030
Lead Paint
UFFI
Living Area Includes BasementNo
Living Area Disclosure
Building Area SourcePublic Records
Special Listing Conditions
ExclusionsAll Basement Shelves & Tv. Kitch Mirror & Musical Clock.1st Fl Lr Tv. Dartboard. Shelves In Dr.
DisclosuresGarage Door - OFFERS DUE SUNDAY 5/14 AT NOON
Buyer Agent Compensation2.5
Facilitator Compensation0
Compensation Based OnNet Sale Price
Financial Information for 121 Paul Revere Dr, Agawam MA 01030
Association Fee
Association Fee Frequency
Association Fee Includes
Real Estate Tax4089
Tax Year2023
Assessed Value$259,100
Location Information for 121 Paul Revere Dr, Agawam MA 01030
Neighborhood(s)
MLS AreaFeeding Hills
Area Amenities
Contact Information for 121 Paul Revere Dr, Agawam MA 01030
Agent
Name: Pam Weibel
Payment Calculator
, Interest
Property Taxes 340.75
Principal & Interest 2643.36
HOA Dues
Exclusive Listing Agent
Naples Realty Group
Pam Weibel
Office Phone