



Closed
113 Hidden Valley Rd, Groton MA 01450
$925,000
Estimated $6,726/month Calculator Single Family
4 Bedrooms
Baths
3297
Total Parking: 8 (2 Garage)
65,194 (1.50)
Built in 1993
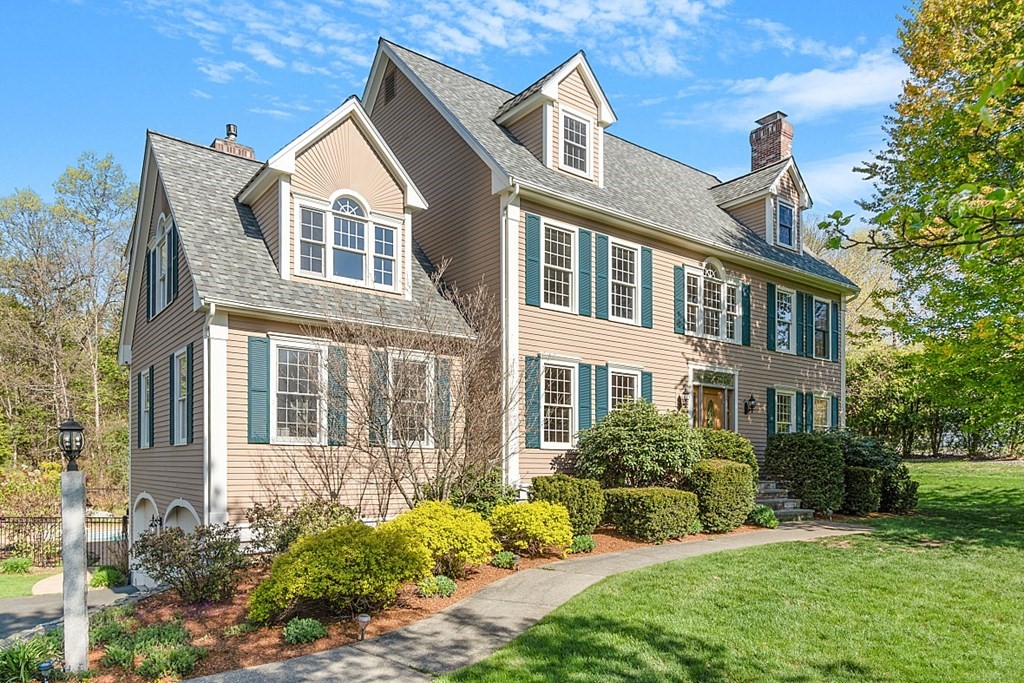
Vacation at home in this beautiful property located in the highly desired Groton Woods neighborhood. Sun drenched open concept 1st floor with kitchen island & dining area that leads to a large deck overlooking your private oasis. Front to back family rm with gas fireplace, large dining room with crown molding & wainscoting. Living room with wood burning fireplace could also be used as a home office. 1/2 bath & laundry rm complete the 1st flr. Upstairs you'll find a main bedroom suite with vaulted ceilings & plenty of natural sunlight. Relaxing main bath has a double vanity, shower stall and soaking tub. 2nd full bath that services the other 3 spacious bedrooms also has a double vanity. Walk up attic for easy access & storage. The walk out LL has a 286 ft.² finished area that can be used for whatever fits your lifestyle. Outside, relax or entertain with the enjoyment of your heated in-ground pool & beautiful patio area with rollaway awning you can pull closer to the pool. Welcome Home!
This home has been viewed 24 times
Last Checked: May 11th, 2024 at 6:23pm (Source: MLS PIN #73108977)
Garage Parking
Air Conditioning
Waterview
General Information for 113 Hidden Valley Rd, Groton MA 01450
Listing ID73108977
Property TypeSingle Family / Detached
Price$925,000 ($280.56/SqFt)
StyleColonial
CityGroton
CountyMiddlesex
Neighborhood(s)
Garage Parking2
ZoningRA
Year Built1993
Year Built SourcePublic Records
Year Built DetailsActual
Interior Features for 113 Hidden Valley Rd, Groton MA 01450
Approximate Living Area Total3297
Living Area Includes BasementYes
Rooms8
Bedrooms4
Primary En Suite BathroomYes
BasementFull
Cooling1, Split
Fireplaces
AppliancesRange
FlooringTile
Electric220 Volts
Exterior Features for 113 Hidden Valley Rd, Groton MA 01450
Approximate Lot Size (Acres)1.5
Approximate Lot Size (Square Feet)65194
Total Parking8 (2 Garage)
Garage Parking2
WaterPublic
SewerPrivate Sewer
Lot FeaturesGentle Sloping
Parking Features1
Exterior FeaturesPorch
Foundation Materials
Construction MaterialsFrame
Road Frontage Type
Patio & Porch
Roof MaterialAsphalt/fiberglass Shingles
Utility Connections
Water ViewsNo
Water Views Features
Waterfront Features
Private Pool0
Pool FeaturesAssociation
Horse Amenities
Disclosures for 113 Hidden Valley Rd, Groton MA 01450
Lead Paint
UFFI
Living Area Includes BasementYes
Living Area Disclosure
Building Area SourcePublic Records
Special Listing Conditions
ExclusionsAll Basement Shelves & Tv. Kitch Mirror & Musical Clock.1st Fl Lr Tv. Dartboard. Shelves In Dr.
Buyer Agent Compensation2.5
Facilitator Compensation2.5
Compensation Based OnNet Sale Price
Financial Information for 113 Hidden Valley Rd, Groton MA 01450
Association Fee
Association Fee Frequency
Association Fee Includes
Real Estate Tax12315
Tax Year2022
Assessed Value$716,400
Location Information for 113 Hidden Valley Rd, Groton MA 01450
High SchoolGdrhs
Neighborhood(s)
Area AmenitiesWalk/jog Trails
Contact Information for 113 Hidden Valley Rd, Groton MA 01450
Agent
Name: Pozerycki Arpino Team
Payment Calculator
, Interest
Property Taxes 1026.25
Principal & Interest 5699.56
HOA Dues
Exclusive Listing Agent
Keller Williams Realty-Merrimack
Pozerycki Arpino Team
Office Phone