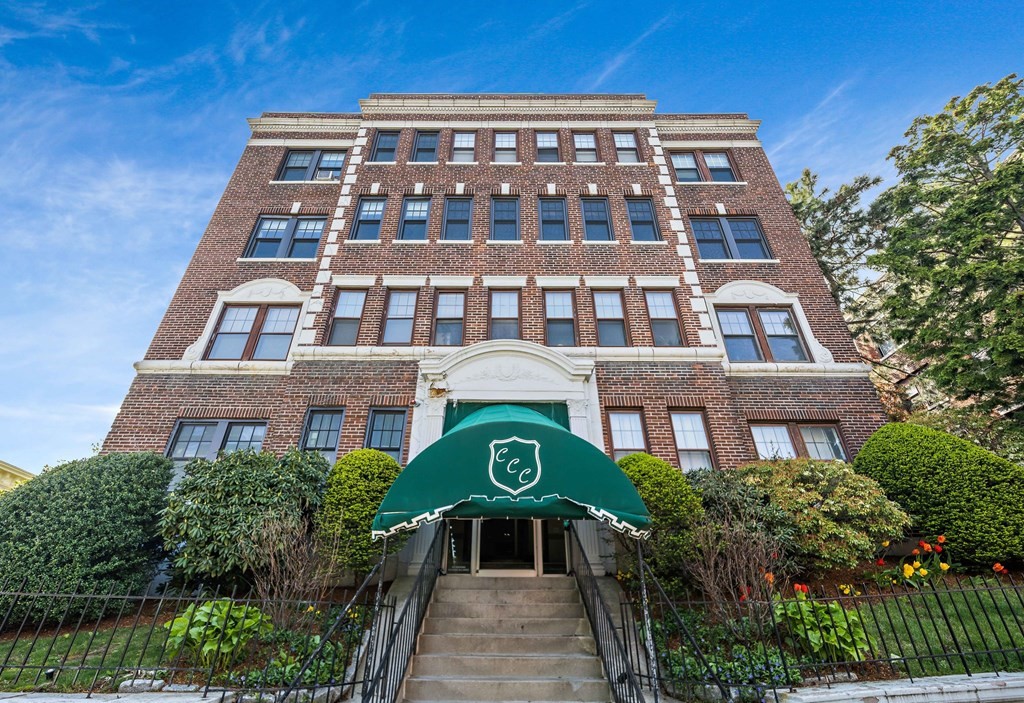
Fantastic sun-drenched corner unit on the first floor of an elevator building, with 601 sq ft and newer windows with both southern and eastern exposure! The eat-in kitchen is beautifully renovated, with all newer appliances, glass front cabinets and quartz countertop. This sparkling move-in ready home has been freshly painted from top to bottom, and the hardwood floors were just refinished. The convenient laundry room is just down the hall. The low condo fee of $354 includes heat and hot water, gas, water, sewer, master insurance, laundry facilities, elevator, exterior maintenance, landscaping, snow removal, trash, and professional management. In close proximity to Cleveland Circle for B, C, and D Green T lines, shopping, restaurants, Boston College, Chestnut Hill Reservoir, Reilly Pool, Waldstein and Cassidy Playgrounds, and Star Market just two T stops down. Common roof deck completes this package! Many new building improvements to be done soon. **** Offers due Monday May 8 @ 7 pm.
This home has been viewed 25 times
Last Checked: May 11th, 2024 at 6:13pm (Source: MLS PIN #73106667)
Air Conditioning
General Information for 4 Chiswick Road # 7, Boston MA 02135
Listing ID73106667
Property TypeCondominium
Price449000 ($747.09/SqFt)
Building Style
CityBoston
CountySuffolk
MLS AreaBrighton
Neighborhood(s)
Total Parking0
Unit Level1
Year Built1929
Year Built SourcePublic Records
Year Renovated1981
Year Built DetailsUnknown/Mixed
Building Construction StatusReady for Occupancy
ZoningMFR-2
Unit Features for 4 Chiswick Road # 7, Boston MA 02135
Approximate Living Area Total601
Living Area Includes BasementNo
Rooms3
Bedrooms1
Primary En Suite BathroomNo
BasementFull
Cooling1, Split
Laundry
Fireplaces
Outdoor Space
FlooringTile
Electric220 Volts
AppliancesRange
Condo Association Features for 4 Chiswick Road # 7, Boston MA 02135
Complex NameChiswick Court Condominium
Pet PolicyNot Allowed
Building Management
Building Construction StatusReady for Occupancy
Number of Units56
Units Owner Occupied36
Year Built1929
Year Built DetailsUnknown/Mixed
Year Built SourcePublic Records
Unit Last Renovated1981
WaterPublic
SewerPublic Sewer
Parking Features1
Building AmenitiesBeach Rights
Disclosures for 4 Chiswick Road # 7, Boston MA 02135
Lead Paint
UFFI
Living Area Includes BasementNo
Living Area Disclosure
Building Area SourceField Card
Special Listing Conditions
ExclusionsWine Refrigerator In Basement
Owner Occupancy SourceManagement
Buyer Agent Compensation2.5
Facilitator Compensation1.0
Compensation Based OnNet Sale Price
Documents AvailablePerc Test
Financial Information for 4 Chiswick Road # 7, Boston MA 02135
Association Fee
Optional Fee0
Association Fee IncludesLandscaping
Optional Fee Includes
Association Fee FrequencyMonthly
Assessed Value$406,200
Real Estate Tax4395
Tax Year2023
Location Information for 4 Chiswick Road # 7, Boston MA 02135
Neighborhood(s)
MLS AreaBrighton
Area AmenitiesWalk/jog Trails
Contact Information for 4 Chiswick Road # 7, Boston MA 02135