



Closed
4 Gilmore Rd, Easton MA 02356
$649,900
Estimated $4,592/month Calculator Single Family
4 Bedrooms
Baths
1579
Total Parking: 8 (2 Garage)
32,670 (0.75)
Built in 1963
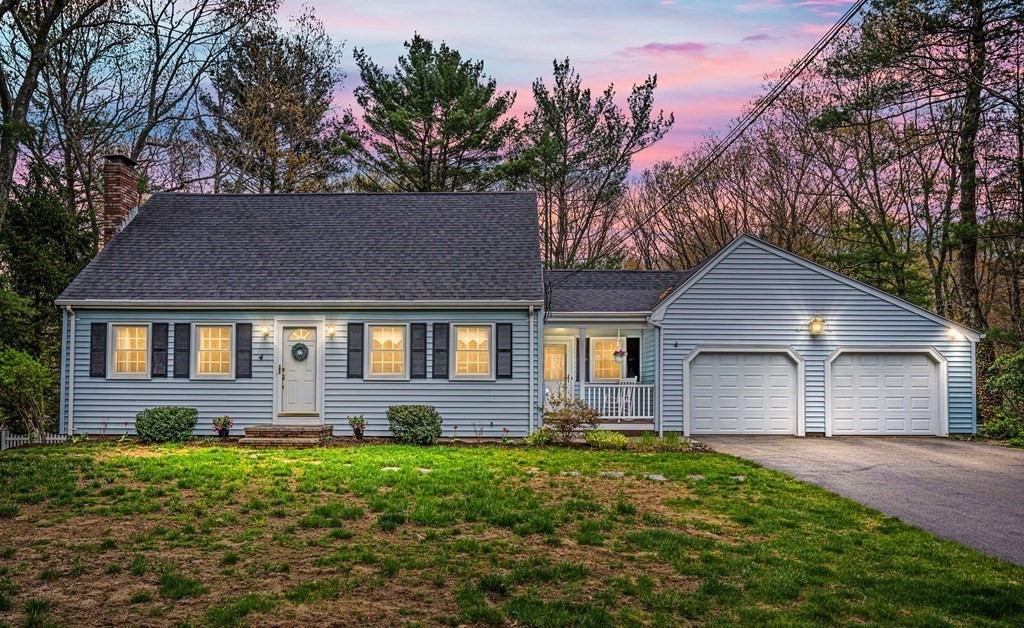
Welcome to Easton! Perfectly Situated on Nearly an Acre of Green Grounds sits this Lovely Cape Cod Style home. Experience Pride of Ownership from the moment you enter - Updates include a BRAND NEW 4 Bedroom Septic System (2021), NEW Doors & Windows, NEWER Roof (2013) & Farmers Trex Porch (2013), Updated Electrical, 2 Central Air AC Units, & More! Upon entry you’ll find a Gorgeous Custom Kitchen w/ Silestone Premium Countertops, Double Wall Oven w/ Convection, Wellington Ceiling Height Cabinets & Breakfast Counter. Adjacent you’ll find a Spacious Living Room w/ Fireplace, Den/Office/Bdrm & Dining Room. On the 2nd level you’ll find a Large Master Bedroom w/ Walk-in Closet, Tiled Full Bath & 2 Additional Sun-Filled Bedrooms. Fenced In Private Backyard w/ Basement Walk-Out Potential as well! One of the BEST LOCATIONS in Easton - Walking distance to K-12 Schools & situated between 24 & 495. A quick ride to Wonderful Restaurants & Shops, Ames Library, Frothingham Park & More. Don't miss it!
This home has been viewed 24 times
Last Checked: May 11th, 2024 at 6:13pm (Source: MLS PIN #73105531)
Garage Parking
Air Conditioning
Waterview
General Information for 4 Gilmore Rd, Easton MA 02356
Listing ID73105531
Property TypeSingle Family / Detached
Price$649,900 ($411.59/SqFt)
StyleColonial
CityEaston
CountyBristol
MLS AreaNorth Easton
Neighborhood(s)
Garage Parking2
Zoning1010
Year Built1963
Year Built SourcePublic Records
Year Built DetailsActual
Interior Features for 4 Gilmore Rd, Easton MA 02356
Approximate Living Area Total1579
Living Area Includes BasementNo
Rooms7
Bedrooms4
Primary En Suite BathroomYes
BasementFull
Cooling1, Split
Fireplaces
AppliancesRange
FlooringTile
Electric
Exterior Features for 4 Gilmore Rd, Easton MA 02356
Approximate Lot Size (Acres)0.75
Approximate Lot Size (Square Feet)32670
Total Parking8 (2 Garage)
Garage Parking2
WaterPublic
SewerPrivate Sewer
Lot FeaturesGentle Sloping
Parking Features1
Exterior FeaturesPorch
Foundation Materials
Construction MaterialsFrame
Approximate Street Frontage150.00
Road Frontage Type
Patio & Porch
Roof MaterialAsphalt/fiberglass Shingles
Utility Connections
Water ViewsNo
Water Views Features
Waterfront Features
Pool Features
Horse Amenities
Disclosures for 4 Gilmore Rd, Easton MA 02356
Lead Paint
UFFI
Living Area Includes BasementNo
Living Area Disclosure
Building Area SourcePublic Records
Special Listing Conditions
ExclusionsWine Refrigerator In Basement
Buyer Agent Compensation2
Facilitator Compensation0
Compensation Based OnNet Sale Price
Financial Information for 4 Gilmore Rd, Easton MA 02356
Association Fee
Association Fee Frequency
Association Fee Includes
Real Estate Tax7048
Tax Year2023
Assessed Value$483,100
Location Information for 4 Gilmore Rd, Easton MA 02356
Elementary SchoolPkvw/Hhr/Flo
Middle SchoolEaston Middle
High SchoolOliver Ames
Neighborhood(s)
MLS AreaNorth Easton
Area AmenitiesWalk/jog Trails
Contact Information for 4 Gilmore Rd, Easton MA 02356
Agent
Name: Adam Walorz
Payment Calculator
, Interest
Property Taxes 587.33
Principal & Interest 4004.48
HOA Dues
Exclusive Listing Agent
Today Real Estate, Inc.
Adam Walorz
Office Phone