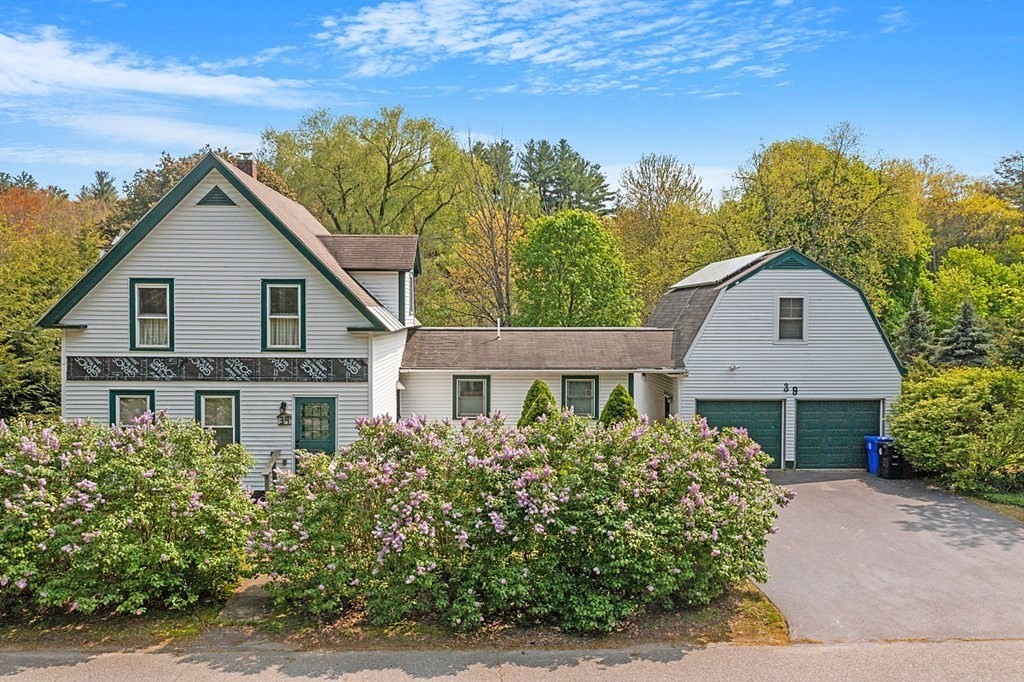
Country Style Farmhouse, Oversized 2 Car Garage, Beautiful Private Backyard. This Home Comes Complete with 8 Rooms, 3 Bedrooms, Finished Lower Level, Updated Heat, Electric, Hot Water, Plumbing. LOVE the Family Room w/ Hardwood Floors and Picture Window Overlooking Private Backyard, 1st Floor Master Bedroom, Formal Living Room & Dining Room, Kitchen comes with Stainless Steel Appliances, Needs Updating. Top Floor Includes 2 Bedrooms, Full Bath and Office Area. Enjoy the Finished Lower Level; Perfect Space for Indoor Activities. The WOW is in the Backyard with Babbling Brook, Rock Walls, Level Grassy Yard, Storage Shed, Perennial Flowers, Blooming Lilac Bushes, Garden Area a True Slice of Paradise. BONUS: Oversized 2 Level, 2 Car Garage with Heat, Water, Electric, 1/4 Bath, 9' Ceiling, Work Area. Close to Commuter Rtes, Walk to MBTA Train Station and Downtown. This is a Great Place to Call Home, Come See..
This home has been viewed 24 times
Last Checked: May 11th, 2024 at 6:08pm (Source: MLS PIN #73110540)
Garage Parking
Air Conditioning
Waterview
General Information for 39 Fredonian St, Shirley MA 01464
Listing ID73110540
Property TypeSingle Family / Detached
Price$449,900 ($236.66/SqFt)
StyleColonial
CityShirley
CountyMiddlesex
Neighborhood(s)
Garage Parking2
ZoningR3
Year Built1900
Year Built SourcePublic Records
Year Built DetailsActual
Handicap Access / Features0
Interior Features for 39 Fredonian St, Shirley MA 01464
Approximate Living Area Total1901
Living Area Includes BasementNo
Rooms8
Bedrooms3
Primary En Suite BathroomYes
BasementFull
Cooling1, Split
Fireplaces
AppliancesRange
FlooringTile
Electric220 Volts
Exterior Features for 39 Fredonian St, Shirley MA 01464
Approximate Lot Size (Acres)0.98
Approximate Lot Size (Square Feet)42635
Total Parking6 (2 Garage)
Garage Parking2
WaterPublic
SewerPublic Sewer
Lot FeaturesGentle Sloping
Parking Features1
Exterior FeaturesPorch
Foundation Materials
Construction MaterialsFrame
Road Frontage Type
Patio & Porch
Roof MaterialAsphalt/fiberglass Shingles
Utility Connections
Water ViewsNo
Water Views Features
Waterfront FeaturesRiver
Pool Features
Horse AmenitiesRiver
Disclosures for 39 Fredonian St, Shirley MA 01464
Lead Paint
UFFI
Living Area Includes BasementNo
Living Area Disclosure
Building Area SourceMeasured
Special Listing Conditions
ExclusionsAll Basement Shelves & Tv. Kitch Mirror & Musical Clock.1st Fl Lr Tv. Dartboard. Shelves In Dr.
Buyer Agent Compensation2%
Facilitator Compensation1%
Compensation Based OnNet Sale Price
Financial Information for 39 Fredonian St, Shirley MA 01464
Association Fee
Association Fee Frequency
Association Fee Includes
Real Estate Tax4282
Tax Year2023
Assessed Value$302,000
Location Information for 39 Fredonian St, Shirley MA 01464
Neighborhood(s)
Area AmenitiesWalk/jog Trails
Contact Information for 39 Fredonian St, Shirley MA 01464