



Closed
144 Reservoir Rd, Brookline MA 02467
$2,075,000
Estimated $14,394/month Calculator Single Family
4 Bedrooms
Baths
3510
Total Parking: 4 (2 Garage)
10,263 (0.24)
Built in 1937
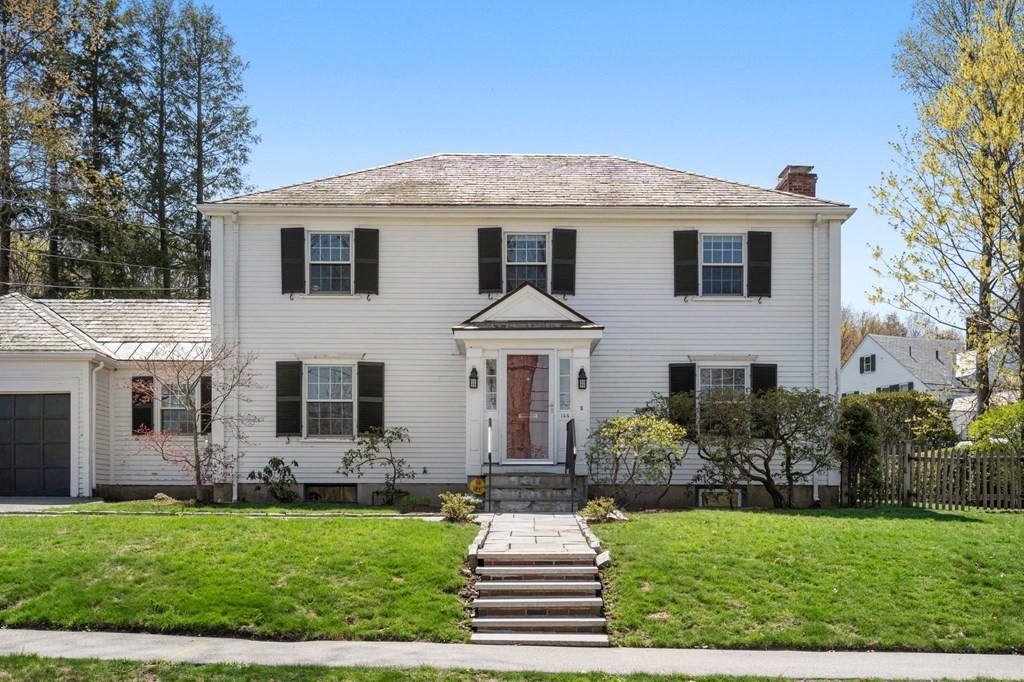
Sun-filled slate roof center entrance Colonial in the Heath school area. The first floor offers a front to back fireplaced living room with custom built-ins, formal dining room, large inviting family room with french doors leading onto a stone patio and nice sized fenced in back yard. There is a full bath, office, and large eat-in kitchen with granite counters and new stainless steel appliances with a direct access 2 car garage.The second floor has a large master with built-ins and a master bath. There are 3 additional bedrooms and a full bath.The lower level has a fireplaced Media room/play room and additional storage throughout. Wonderful opportunity in a prime neighborhood to make this home your own. Open houses Friday, April 28th 3:00-4:00 pm, Saturday, April 29th 11:30-1:00 pm, and Sunday, April 30th 11:00-12:30 pm.
This home has been viewed 31 times
Last Checked: May 11th, 2024 at 6:08pm (Source: MLS PIN #73102604)
Garage Parking
Air Conditioning
Waterview
General Information for 144 Reservoir Rd, Brookline MA 02467
Listing ID73102604
Property TypeSingle Family / Detached
Price$2,075,000 ($591.17/SqFt)
StyleColonial
CityBrookline
CountyNorfolk
MLS AreaChestnut Hill
Neighborhood(s)Chestnut Hill (Brookline / Newton / Boston)
Garage Parking2
ZoningS15
Year Built1937
Year Built SourcePublic Records
Year Built DetailsActual
Handicap Access / Features0
Interior Features for 144 Reservoir Rd, Brookline MA 02467
Approximate Living Area Total3510
Living Area Includes BasementYes
Rooms11
Bedrooms4
Primary En Suite BathroomYes
BasementFull
Cooling1, Split
Fireplaces
AppliancesRange
FlooringTile
Electric220 Volts
Exterior Features for 144 Reservoir Rd, Brookline MA 02467
Approximate Lot Size (Acres)0.24
Approximate Lot Size (Square Feet)10263
Total Parking4 (2 Garage)
Garage Parking2
WaterPublic
SewerPublic Sewer
Lot Features
Parking Features1
Exterior FeaturesPorch
Foundation Materials
Construction MaterialsFrame
Road Frontage Type
Patio & Porch
Roof MaterialAsphalt/fiberglass Shingles
Utility Connections
Water ViewsNo
Water Views Features
Waterfront Features
Pool Features
Horse Amenities
Disclosures for 144 Reservoir Rd, Brookline MA 02467
Lead Paint
UFFI
Living Area Includes BasementYes
Living Area Disclosure
Building Area SourcePublic Records
Special Listing Conditions
ExclusionsAll Basement Shelves & Tv. Kitch Mirror & Musical Clock.1st Fl Lr Tv. Dartboard. Shelves In Dr.
Buyer Agent Compensation2.5
Facilitator Compensation1.0
Compensation Based OnGross/full Sale Price
Financial Information for 144 Reservoir Rd, Brookline MA 02467
Association Fee
Association Fee Frequency
Association Fee Includes
Real Estate Tax19299
Tax Year2023
Assessed Value$1,935,700
Location Information for 144 Reservoir Rd, Brookline MA 02467
Elementary SchoolHeath
Middle SchoolHeath
High SchoolBrookline High
Neighborhood(s)Chestnut Hill (Brookline / Newton / Boston)
MLS AreaChestnut Hill
Area AmenitiesWalk/jog Trails
Contact Information for 144 Reservoir Rd, Brookline MA 02467
Agent
Name: Luan White
Payment Calculator
, Interest
Property Taxes 1608.25
Principal & Interest 12785.49
HOA Dues
Exclusive Listing Agent
Coldwell Banker Realty - Brookline
Luan White
Office Phone