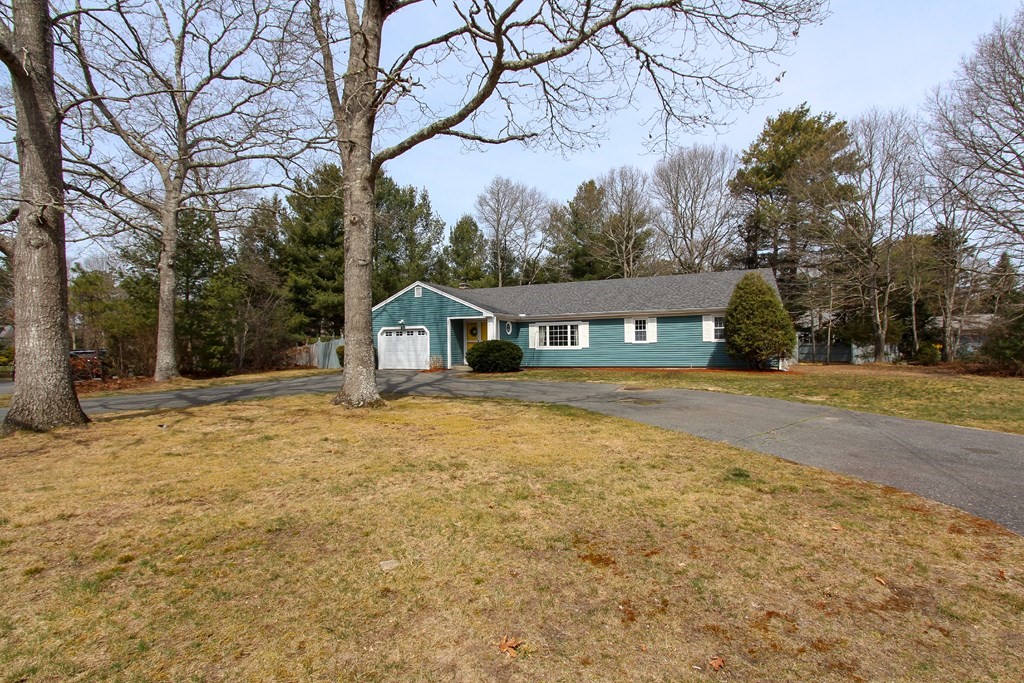
Move in ready, one level 3B, 2.5BA Ranch on a fenced corner lot in an established Centerville neighborhood. Renovated in 2018, this one level home features extra wide hallways, engineered wood floors, entry foyer, vaulted living room, updated white kitchen with center island, quartz counters & tons of storage! Large, separate dining room with more vaulted ceilings and sliding doors to the three season porch. Family room with fireplace, large master suite with dressing area, walk-in closet and private bath, plus access to the porch. Two of three baths have been updated, newer windows, mini gas/A/C splits and gas cooking. Fenced yard, full basement and attached garage. The roof, 200 amp electrical panel, heat pumps (mini-splits), hot water heater & insulation were updated in 2021/2022.
This home has been viewed 17 times
Last Checked: May 11th, 2024 at 5:58pm (Source: MLS PIN #73099205)
Garage Parking
Air Conditioning
General Information for 47 Foxglove Rd, Barnstable MA 02632
Listing ID73099205
Property TypeSingle Family / Detached
Price$650,000 ($352.11/SqFt)
StyleColonial
CityBarnstable
CountyBarnstable
MLS AreaCenterville
Neighborhood(s)
Garage Parking1
Zoning1
Year Built1981
Year Built SourcePublic Records
Year Built DetailsApproximate,Renovated Since
Interior Features for 47 Foxglove Rd, Barnstable MA 02632
Approximate Living Area Total1846
Living Area Includes BasementNo
Rooms7
Bedrooms3
Primary En Suite BathroomYes
BasementFull
Cooling1, Split
Fireplaces
AppliancesRange
FlooringTile
Electric
Exterior Features for 47 Foxglove Rd, Barnstable MA 02632
Approximate Lot Size (Acres)0.46
Approximate Lot Size (Square Feet)20038
Total Parking5 (1 Garage)
Garage Parking1
WaterPublic
SewerInspection Required For Sale
Lot FeaturesGentle Sloping
Parking Features1
Exterior FeaturesPorch
Foundation Materials
Construction Materials
Road Frontage Type
Patio & Porch
Roof MaterialAsphalt/fiberglass Shingles
Utility Connections
Water Views
Water Views Features
Waterfront FeaturesRiver
Pool Features
Horse AmenitiesRiver
Disclosures for 47 Foxglove Rd, Barnstable MA 02632
Lead Paint
UFFI
Living Area Includes BasementNo
Living Area Disclosure
Building Area SourcePublic Records
Special Listing Conditions
ExclusionsAll Basement Shelves & Tv. Kitch Mirror & Musical Clock.1st Fl Lr Tv. Dartboard. Shelves In Dr.
Buyer Agent Compensation2.0%
Facilitator Compensation2.0%
Compensation Based OnNet Sale Price
Financial Information for 47 Foxglove Rd, Barnstable MA 02632
Association Fee
Association Fee Frequency
Association Fee Includes
Real Estate Tax4639
Tax Year2023
Assessed Value$542,400
Location Information for 47 Foxglove Rd, Barnstable MA 02632
Neighborhood(s)
MLS AreaCenterville
Area AmenitiesWalk/jog Trails
Contact Information for 47 Foxglove Rd, Barnstable MA 02632