



Closed
31 Heritage Dr, Easton MA 02356
$949,900
Estimated $6,503/month Calculator Single Family
4 Bedrooms
Baths
2912
Total Parking: 10 (2 Garage)
30,678 (0.70)
Built in 1975
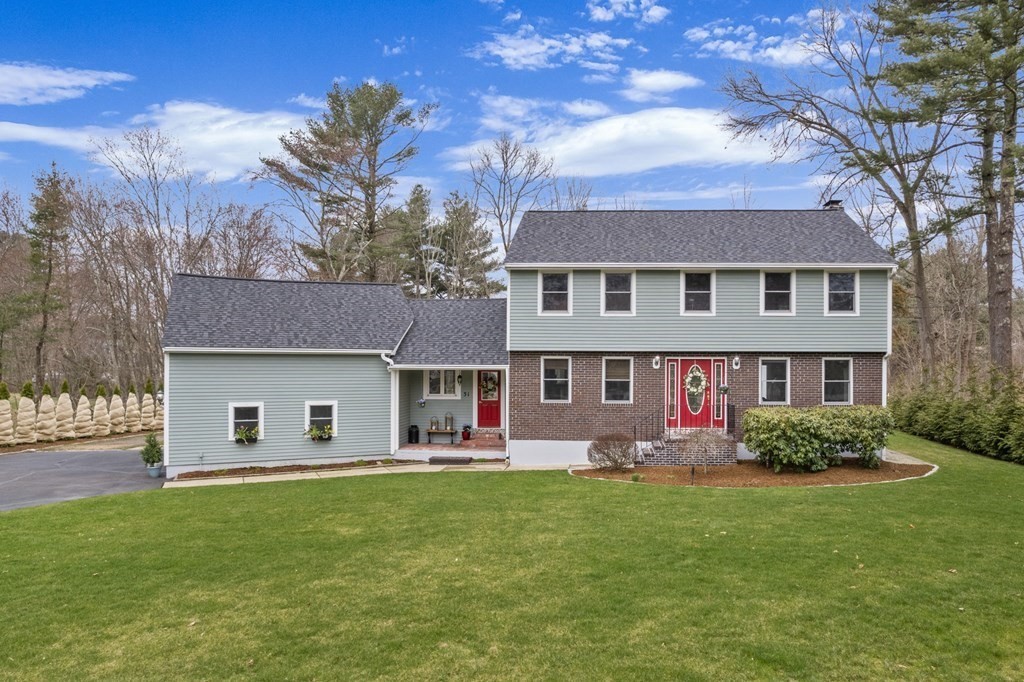
Meticulously Updated Colonial In Summer Heights Neighborhood! This Magnificent 4 Bedroom Colonial Was Made For Entertaining! From The Moment You Pull Up To This Home You Can See The Pride Of Ownership; Step Into The Sitting Room & You Are Greeted w/Cathedral Ceilings & Sunlight Coming From A 12' Slider Overlooking The Lush Backyard & Paver Patio Area; Open Floorplan Allows You To See Into The Great Room Over The Garage Or Be A Part Of Things In The Kitchen; Modern Kitchen w/Gray Cabinetry, Leathered Granite, White Farmer's Sink, Tiled Backsplash, Stainless Appliances & Island! Fireplaced Family Room Has Slider To 16x16 Deck; 4 Good Size Bedrooms All w/Hardwood Flooring; Tiled Shower w/Glass Door in Primary Bath; Glass Doors In Guest Bath Tub/Shower; Sellers Have Made This Ready For The Next Owners By Updating :Roof, Heating System, Septic, AC, Kitchen, Bathrooms & Irrigation; Epoxy Floor In Garage; Open House Cancelled, Offer Accepted!
This home has been viewed 22 times
Last Checked: May 11th, 2024 at 5:58pm (Source: MLS PIN #73095973)
Garage Parking
Air Conditioning
Waterview
General Information for 31 Heritage Dr, Easton MA 02356
Listing ID73095973
Property TypeSingle Family / Detached
Price$949,900 ($326.2/SqFt)
StyleColonial
CityEaston
CountyBristol
Neighborhood(s)
Garage Parking2
ZoningResidentia
Year Built1975
Year Built SourcePublic Records
Year Built DetailsApproximate
Interior Features for 31 Heritage Dr, Easton MA 02356
Approximate Living Area Total2912
Living Area Includes BasementNo
Rooms10
Bedrooms4
Primary En Suite BathroomYes
BasementFull
Cooling1, Split
Fireplaces
AppliancesRange
FlooringTile
Electric220 Volts
Exterior Features for 31 Heritage Dr, Easton MA 02356
Approximate Lot Size (Acres)0.7
Approximate Lot Size (Square Feet)30678
Total Parking10 (2 Garage)
Garage Parking2
WaterPublic
SewerPrivate Sewer
Lot Features
Parking Features1
Exterior Features
Foundation Materials
Construction MaterialsFrame
Road Frontage Type
Patio & Porch
Roof MaterialAsphalt/fiberglass Shingles
Utility Connections
Water ViewsNo
Water Views Features
Waterfront Features
Pool Features
Horse Amenities
Disclosures for 31 Heritage Dr, Easton MA 02356
Lead Paint
UFFI
Living Area Includes BasementNo
Living Area Disclosure
Building Area SourceMeasured
Special Listing Conditions
ExclusionsAll Basement Shelves & Tv. Kitch Mirror & Musical Clock.1st Fl Lr Tv. Dartboard. Shelves In Dr.
Buyer Agent Compensation2.0
Facilitator Compensation2.0
Compensation Based OnNet Sale Price
Financial Information for 31 Heritage Dr, Easton MA 02356
Association Fee
Association Fee Frequency
Association Fee Includes
Real Estate Tax7803
Tax Year2022
Assessed Value$507,000
Location Information for 31 Heritage Dr, Easton MA 02356
Elementary SchoolRichardson/Olms
Middle SchoolEaston Middle
High SchoolOliver Ames
Neighborhood(s)
Area AmenitiesWalk/jog Trails
Contact Information for 31 Heritage Dr, Easton MA 02356
Agent
Name: Gregory Murphy
Payment Calculator
, Interest
Property Taxes 650.25
Principal & Interest 5852.98
HOA Dues
Exclusive Listing Agent
WEICHERT, REALTORS® - Briarwood Real Estate
Gregory Murphy
Office Phone