



Expired
11 Shore Dr, Mashpee MA 02649
$1,695,000
Estimated $11,017/month Calculator Single Family
3 Bedrooms
Baths
1932
Total Parking: 6 (1 Garage)
7,405 (0.17)
Built in 1990
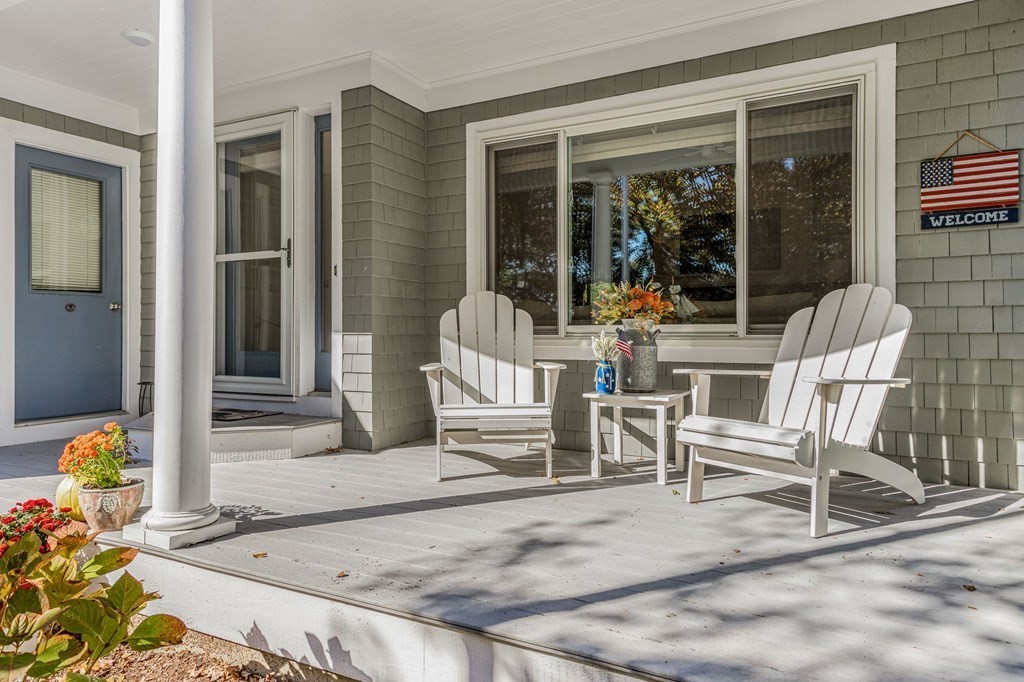
There's no place like home...especially if it's in POPPONESSET. After spending the day at your private association beach at the end of the street or the Popponesset Spit just around the corner, come home and relax in this sunny and spacious well maintained home and enjoy all it has to offer - great space inside and plenty of entertaining areas outdoors! Main level offers a living room adjoining an updated kitchen and dining area, as well as primary ensuite, half bath and laundry room. The upper level provides 2 sizable bedrooms, hall bath and a large loft area with 2 separate sitting areas, providing great options for office space, board games, TV or video games, let the imagine wonder! The full basement allows for storage area, a sizable playroom and half bath. For outdoor entertainment, enjoy gatherings on the back deck and the side patio area, or grab a book and some privacy on the front porch. Plenty of room in the garage for a car and bikes for all the family or guests! Convenient
This home has been viewed 15 times
Last Checked: May 11th, 2024 at 5:53pm (Source: MLS PIN #73055030)
Garage Parking
Air Conditioning
Waterview
General Information for 11 Shore Dr, Mashpee MA 02649
Listing ID73055030
Property TypeSingle Family / Detached
Price$1,695,000 ($877.33/SqFt)
StyleColonial
CityMashpee
CountyBarnstable
MLS AreaPopponesset
Neighborhood(s)
Garage Parking1
ZoningR3
Association0
Year Built1990
Year Built SourcePublic Records
Year Built DetailsActual
Interior Features for 11 Shore Dr, Mashpee MA 02649
Approximate Living Area Total1932
Living Area Includes BasementNo
Rooms6
Bedrooms3
Primary En Suite BathroomYes
BasementFull
Cooling1, Split
Fireplaces
AppliancesRange
Flooring
Electric
Exterior Features for 11 Shore Dr, Mashpee MA 02649
Approximate Lot Size (Acres)0.17
Approximate Lot Size (Square Feet)7405
Total Parking6 (1 Garage)
Garage Parking1
WaterPublic
SewerInspection Required For Sale
Lot FeaturesGentle Sloping
Parking Features1
Exterior FeaturesPorch
Foundation Materials
Construction Materials
Road Frontage Type
Patio & Porch
Roof Material
Utility Connections
Water ViewsNo
Water Views Features
Waterfront FeaturesRiver
Pool Features
Horse AmenitiesRiver
Disclosures for 11 Shore Dr, Mashpee MA 02649
Lead Paint
UFFI
Living Area Includes BasementNo
Living Area Disclosure
Building Area SourcePublic Records
Special Listing Conditions
ExclusionsAll Basement Shelves & Tv. Kitch Mirror & Musical Clock.1st Fl Lr Tv. Dartboard. Shelves In Dr.
Buyer Agent Compensation2.25
Facilitator Compensation0
Compensation Based OnGross/full Sale Price
Financial Information for 11 Shore Dr, Mashpee MA 02649
Association0
Association Fee
Association Fee Frequency
Association Fee Includes
Real Estate Tax6880
Tax Year2023
Assessed Value$856,800
Location Information for 11 Shore Dr, Mashpee MA 02649
Neighborhood(s)
MLS AreaPopponesset
Area Amenities
Contact Information for 11 Shore Dr, Mashpee MA 02649
Agent
Name: Marian Oost-Lievense
Payment Calculator
, Interest
Property Taxes 573.33
Principal & Interest 10444.05
HOA Dues
Exclusive Listing Agent
New Seabury Sotheby's International Realty
Marian Oost-Lievense
Office Phone